
Address
325 Valley View Street, Stevensville, MT
Price
$ 469,000
Property Attributes
- MLS#30063665
- TypeSingle Family
- Listing Status Active Under Contract
- CountyRavalli
- CityStevensville
- Zip59870
- Style
- Year Built1999
- Taxes$ 1965
- Price$ 469,000
- Bedrooms3
- Full Bathrooms2
- Half Bathrooms0
- Sqr Footage1226
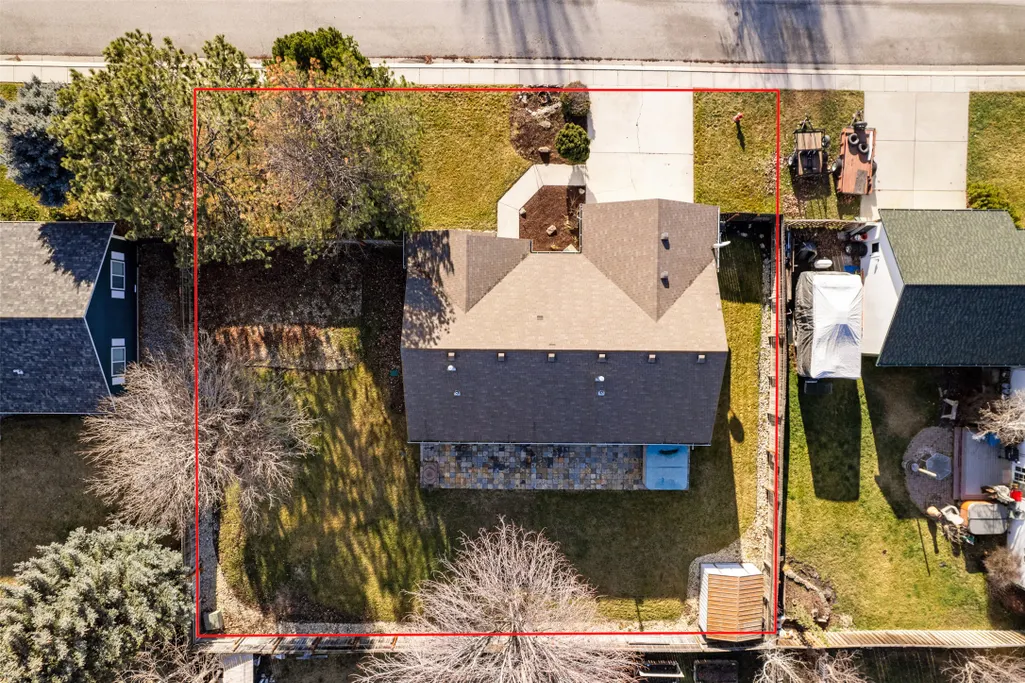
- Lot Size0.232 Acres
Data Source:
Montana Regional Multiple Listing Service, Inc
Property Description
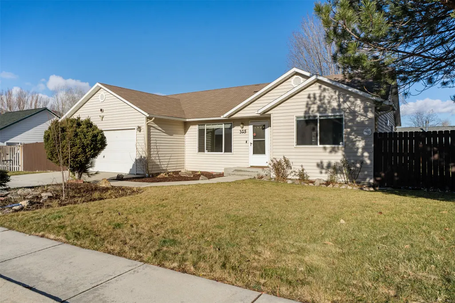
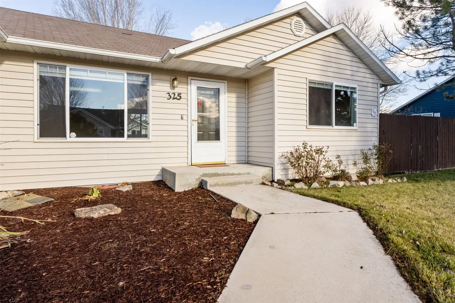
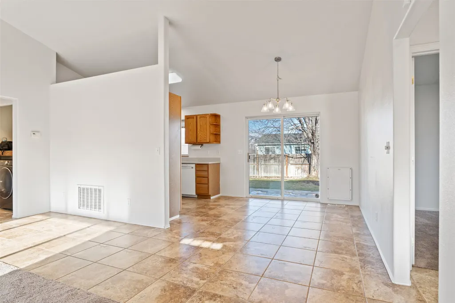
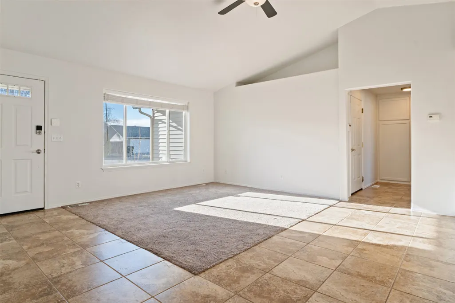
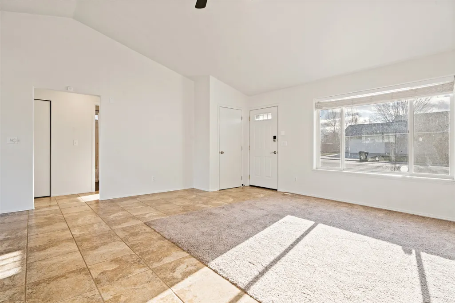
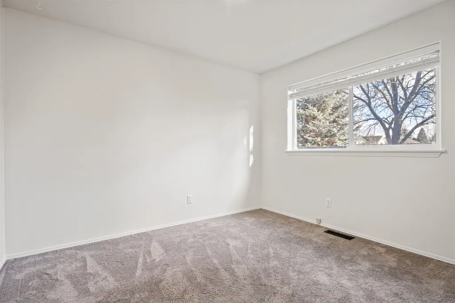
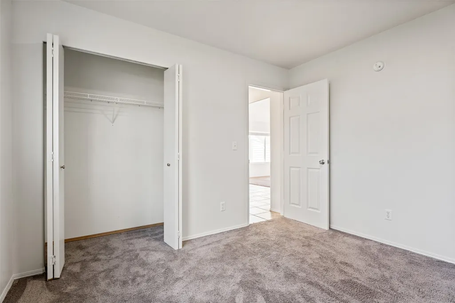
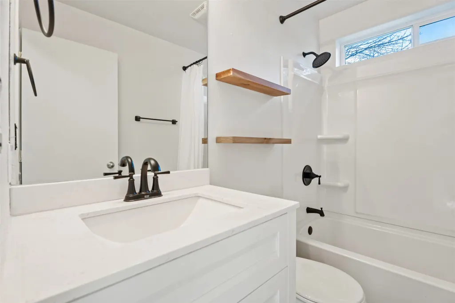
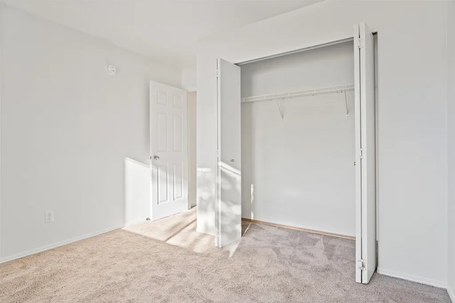
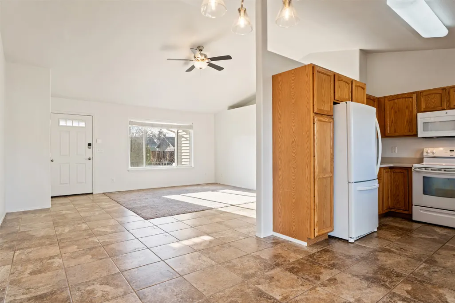
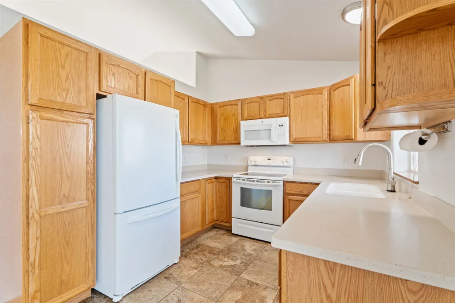
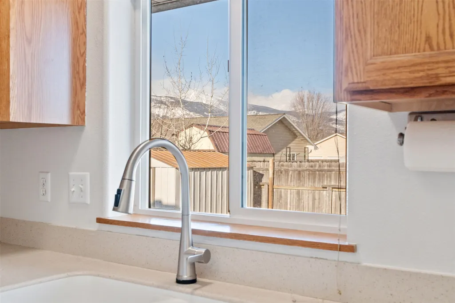
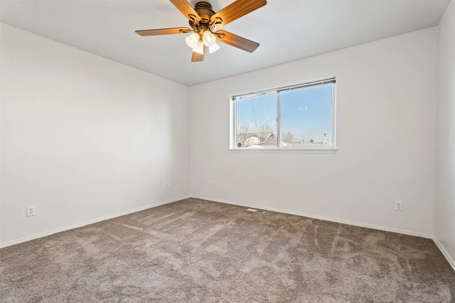
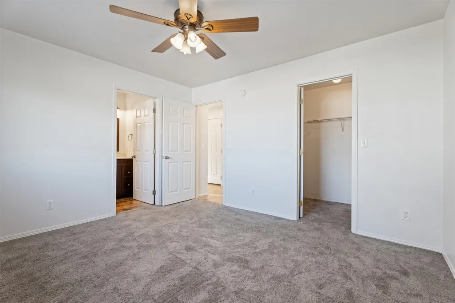
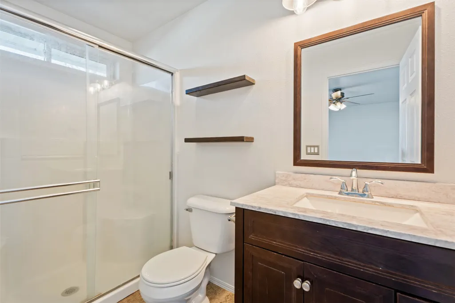
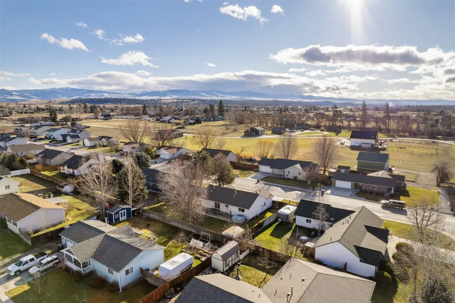
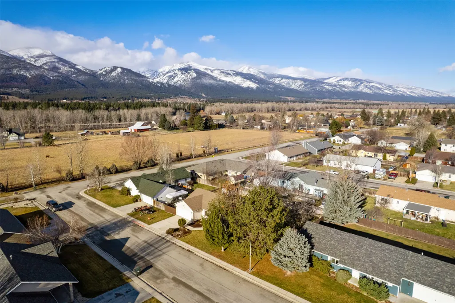
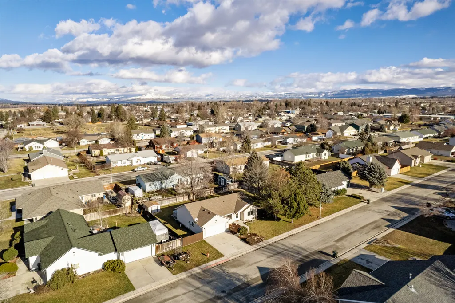
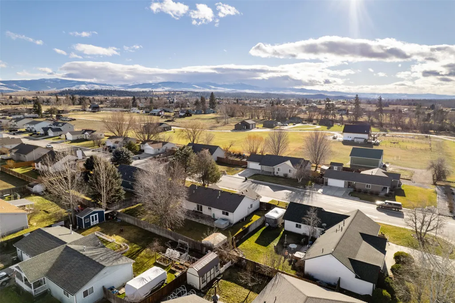
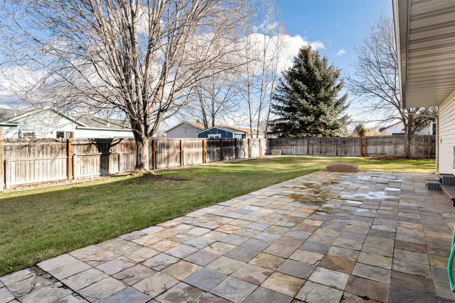
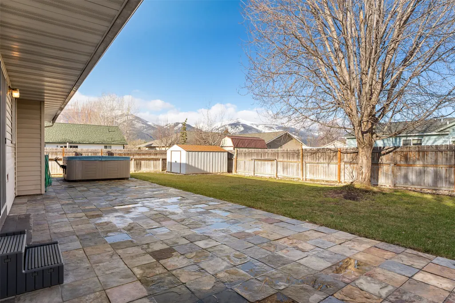
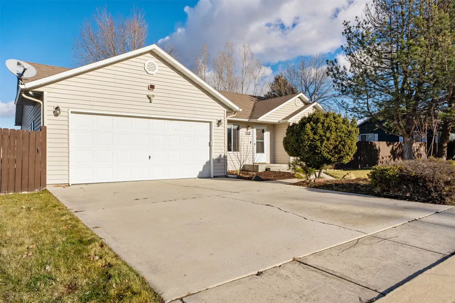
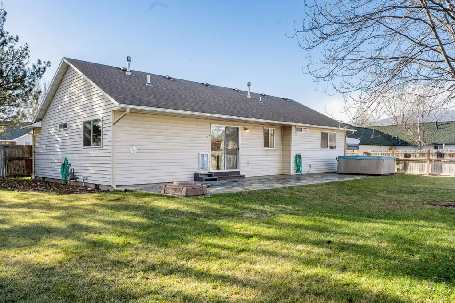
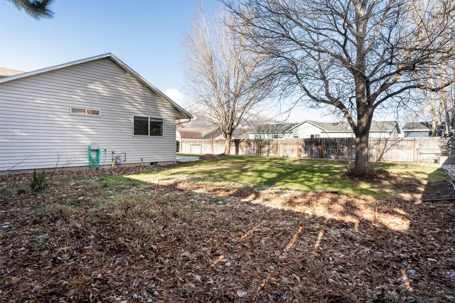
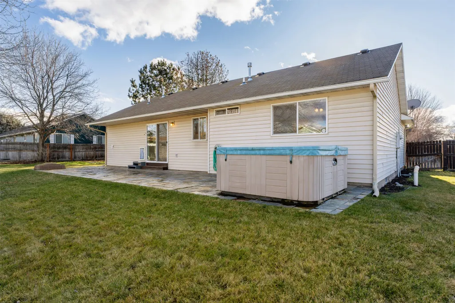
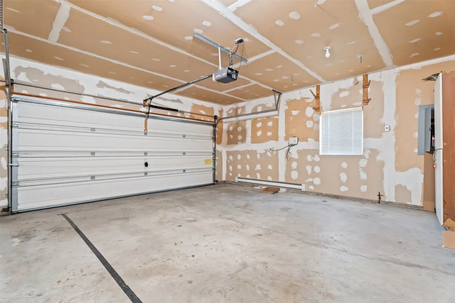
Well-maintained 3-bedroom, 2-bath ranch-style home in historic downtown Stevensville. Located in a quiet neighborhood with excellent walkability to shopping, dining, and medical services. Bright open-concept living, dining and kitchen area with sliding door to a fully fenced backyard. Main-level primary bedroom plus 2 additional bedrooms and a remodeled guest bath. Attached heated and insulated 2-car garage. Enjoy beautiful Rocky Mountain views from your front door. Convenient, comfortable and move-in ready. Come make this sweet house your new home today!
| Price History | |
|---|---|
| 1/8/2026 | Listed $469,000 |
General Features
| Sewer | Public Sewer |
|---|---|
| Heating | Forced Air |
| Utilities | Electricity Connected,Natural Gas Connected,Phone Available |
| Roof | Composition |
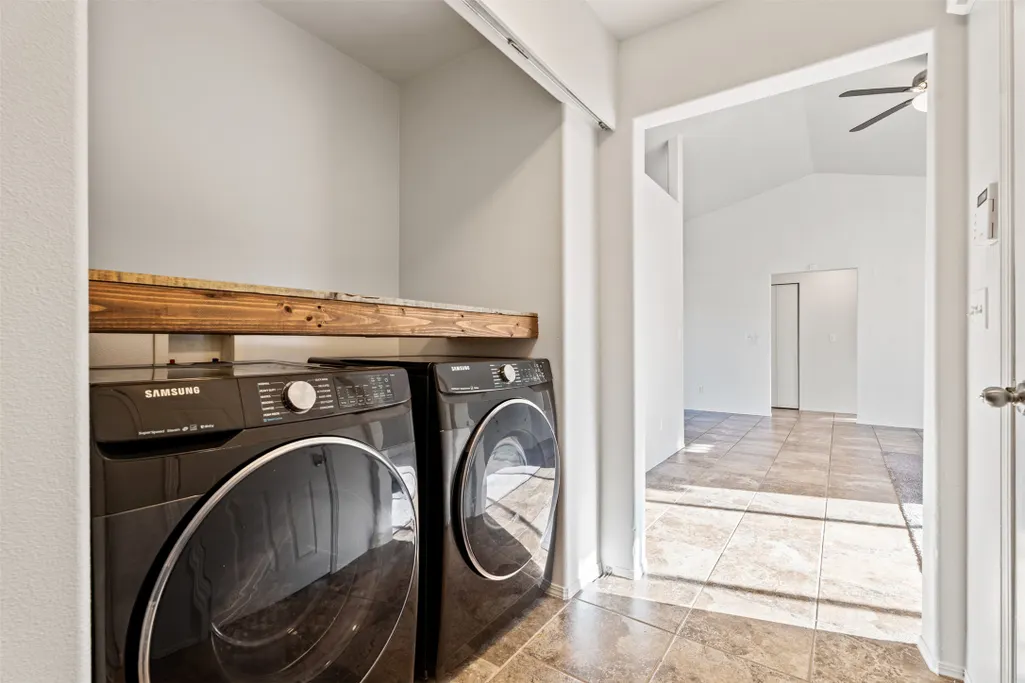
| Appliances | Dryer,Dishwasher,Microwave,Range,Refrigerator,Washer |
| Garage Spaces | 2 |
| Patio/Porch Features | Patio |
| Architectural Style | Ranch |
| Construction Materials | Wood Frame |
| Year Built | 1999 |
| Stories Count | 1 |
| Property Subtype | Single Family Residence |
| Tax Year | 2025 |
| County | Ravalli |
| New Construction | false |
| Property Type | Residential |
| HOA | false |
| Attached Garage | true |
| Garage Y/N | true |
| Other Structures | Shed(s) |
| Full Baths | 2 |
| Status | Active Under Contract |
| Directions | South on Main Street in Stevensville, Right on Valley View to address on the right. |
| ModificationTimestamp | 2026-04-01T15:30:31.707-00:00 |
| City | Stevensville |
| Disclosures | Covenants/Restrictions Disclosure |
| Senior Community Y/N | false |
| Lot Size Units | Square Feet |
| Lot Size Square Feet | 10106 |
| Carport Y/N | false |
| Spa Features | Hot Tub |
| Tax Annual Amount | 1965 |
| Living Area Units | Square Feet |
| Standard Status | Active Under Contract |
| Year Built Source | Public Records |
| Virtual Tour | https://view.spiro.media/order/a1e2864a-b9ab-4165-9e9f-08de4a31560c |
| Property Sub Type Additional | Single Family Residence |
| Expected Active Date | 2026-01-08 |
| PostalCity | STEVENSVILLE |
| Legal Description | SMITH GEORGE A SUBD, S27, T09 N, R20 W, 10127 SQUARE FEET, LOT 14 BLK 4 |
Interior Features
| Basement | Crawl Space |
|---|---|
| Basement (Y/N) | true |
| Heating Y/N | true |
| Fireplace Y/N | false |
| Laundry Features | Washer Hookup |
| Total Bedrooms | 3 |
| LivingAreaSource | Public Records |
| Above Grade Finished Area Unit Type | Square Feet |
| Total Baths | 2 |
Exterior Features
| Fencing | Wood |
|---|---|
| Water Source | Public |
| Lot Size Area | 10106 |
| Foundation Details | Poured |
| Spa | true |
| Lot Size Acres | 0.232 |
| Lot Size Source | Public Records |
| Waterfront Y/N | false |
| Irrigation Water Rights Y/N | false |
Amenities
- Foreclosure
- Views
- Short Sale
- New Construction
- Adult 55+
- Lease To Own
- No HOA Fees
- Furnished
- Primary On Main
- Air Conditioning
- Seller Finance
- Green
- Fixer Upper
- Horse
- Golf
- Fireplace
- Deck
- Garage
- Basement
- Pool
Property vs Single Family Average in 59870
Price
Taxes
Year Built
 All information is subject to change, is deemed reliable but is not guaranteed, and should be independently verified.The information being provided is for consumers' personal, non-commercial use and may not be used for any otherpurpose other than to identify prospective properties consumers may be interested in purchasing. Copyright ® 2026, Montana Regional Multiple Listing Service, Inc. (MRMLS) and FBS. All Rights Reserved.
 Big Sky Country MLS - Gallatin Association of REALTORS® All information deemed reliable but not guaranteed. All properties are subject to prior sale, change or withdrawal. Neither listing broker(s) or information provider(s) shall be responsible for any typographical errors, misinformation, misprints and shall be held totally harmless. Listing(s) information is provided for consumer's personal, non-commercial use and may not be used for any purpose other than to identify prospective properties
