
Views
Address
507 E Poppleton, Sheridan, MT
Price
$ 750,000
Property Attributes
- MLS#402724
- TypeSingle Family
- Listing Status Active
- CountyMadison
- CitySheridan
- AreaMadison/Beaverhead/Jefferson
- NeighborhoodSheridan Original Plat
- Zip59749
- Style
- Year Built1994
- Taxes$ 3625
- Price$ 750,000
- Bedrooms4
- Full Bathrooms2
- Half Bathrooms1
- Sqr Footage3557
- Lot Size1.71 Acres
Data Source:
Big Sky Country MLS (BSCMLS)
Property Description
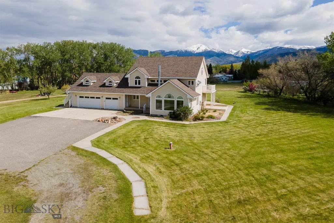
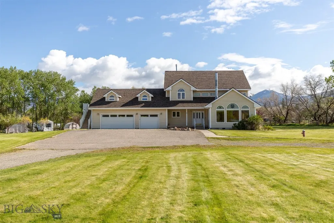
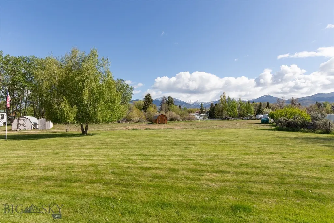
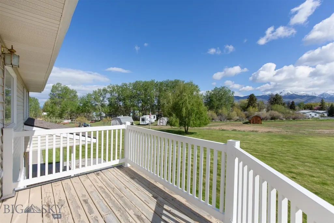
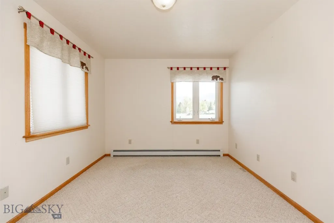
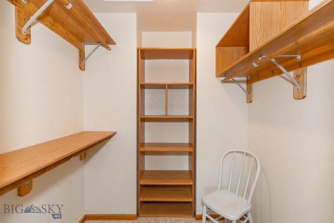
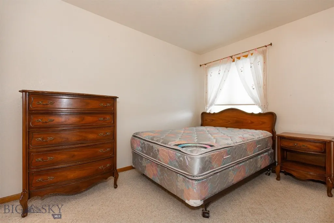
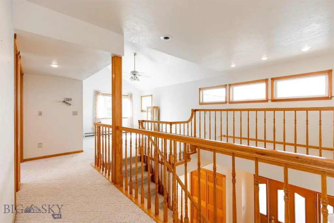
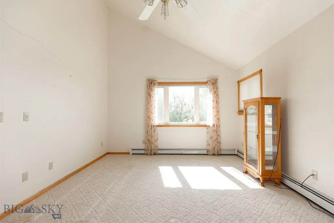
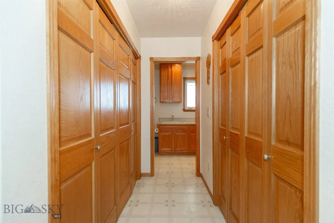
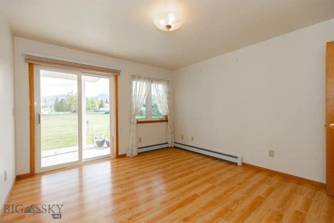
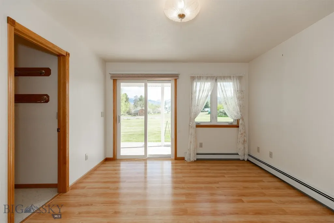
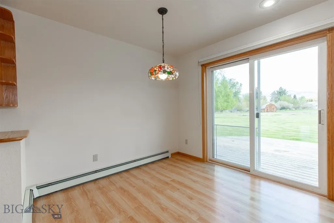
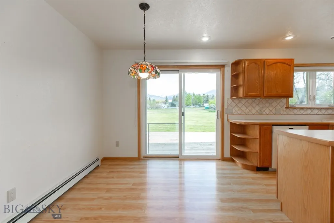
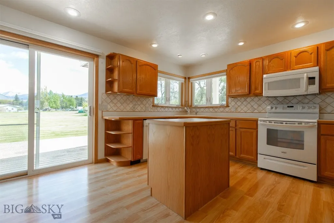
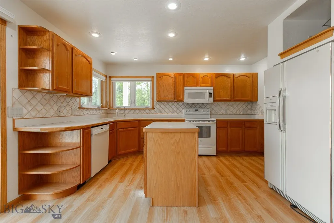
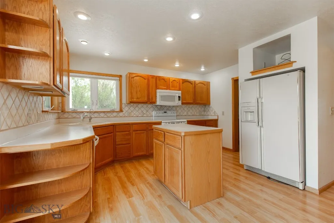
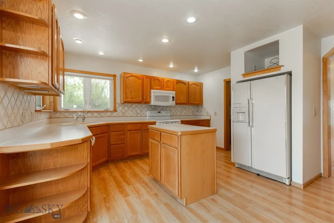
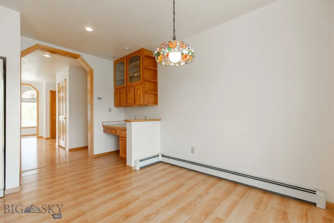
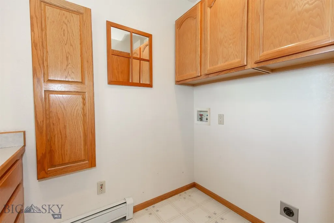
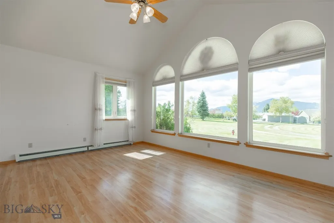
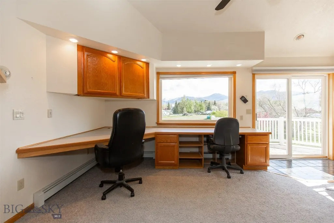
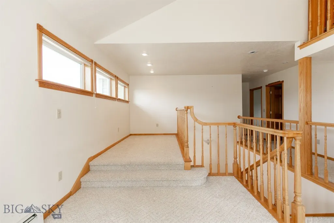
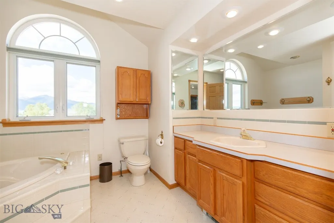
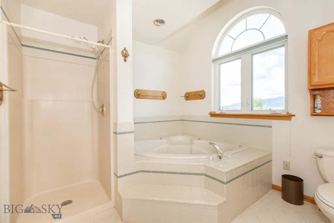
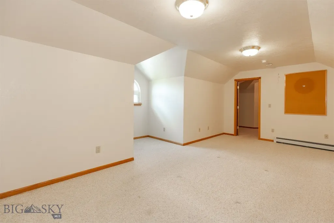
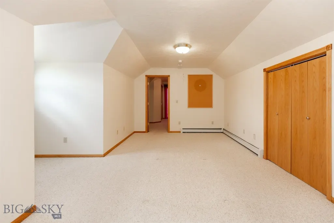
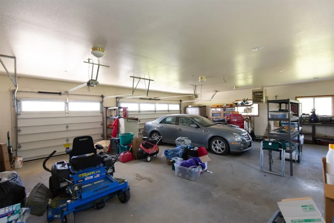
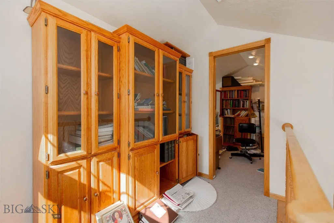
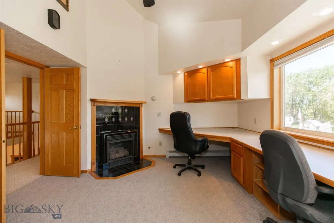
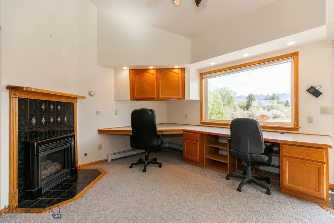
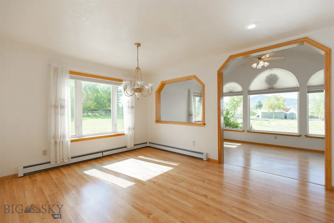
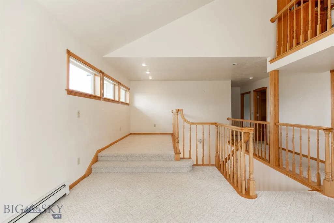
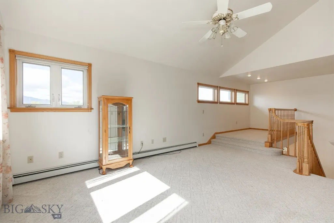
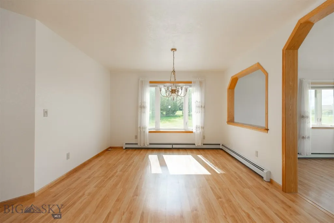
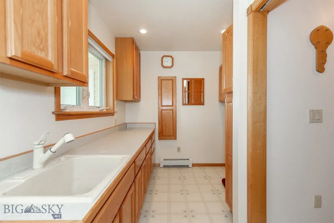
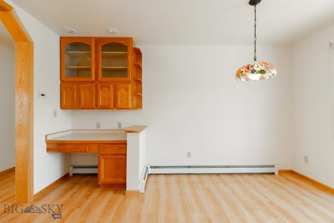
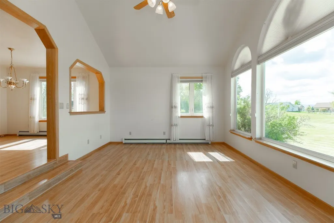
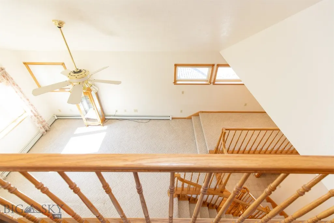
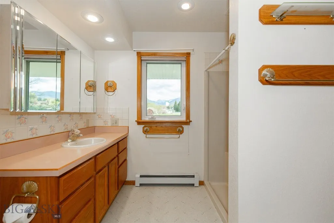
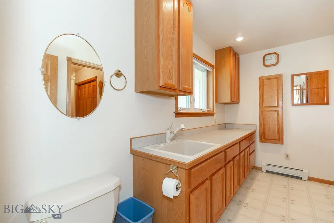
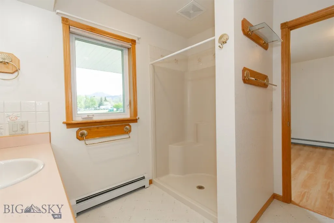
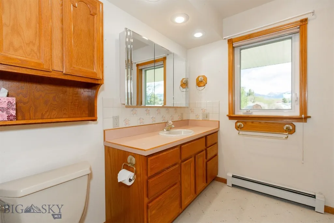
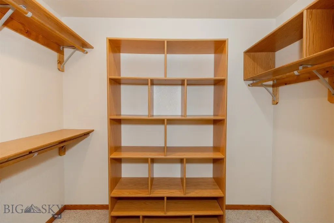
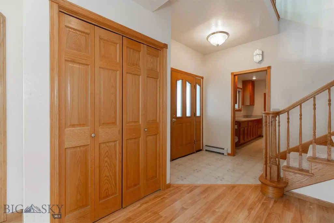
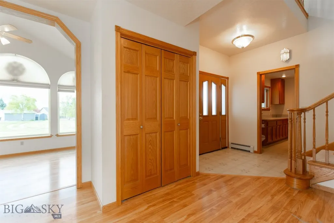
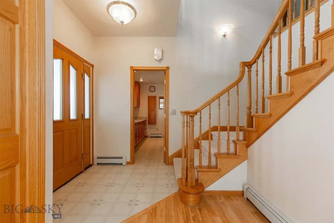
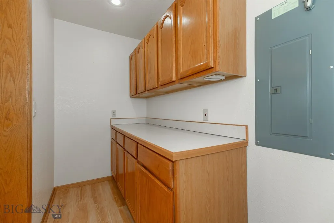
This unique home is located on an irregular shaped 1.71 acre lot within the Town of Sheridan City limits is a must see to appreciate. The home is provided with city water/sewer, natural gas and fiber optics. The yard has an underground sprinkling system served by a domestic water well This single family resident is a two story home with a third level loft. The home has a 3 car attached garage that is heated/insulated and has 220 electrical service.. The garage is approximately 36X28, 1008 +/-Sf. The home is built on a full crawl space foundation. The main floor has a functional floorplan. There is a kitchen with an informal eating area and a built-in desk. The kitchen has oak cabinets and an island work area. Just off the kitchen is a large deck with access through patio doors. The kitchen also has a walk-in pantry that with s an electrical panel. Attached to the electrical panel is a sub-panel to control an emergency generator (there is no emergency generator included). A formal dining room is located just off the kitchen. The living room with vaulted ceilings is sunken just 2 steps from the dining level. At the front foyer is a closet and the steps with oak railings leading to the 2nd floor. To the left of the foyer is a combination laundry room and 1/2 bath with large laundry tub. The main bedroom is on the first level and has a private 3/4 bath and a walk-in closet. Patio doors in the main bedroom access the rear deck. The 2nd floor has a large two-level family room with half vaulted ceilings. A 3rd floor loft accessed from the Den overlooks this family room. Adjacent to the family room is the den (no closet) with a fireplace, built-in desk/shelves and stairs leading to the loft area mentioned previously. There is another family room, used as a game room located over the garage. Through this room is a bedroom with closet and door to a deck on the West side of the house. There are two additional bedrooms with closets on this level of the home. The 2nd floor bathroom has a jacuzzi type tub to complete this home ready for family living at its best. NOTE: THIS PROPERTY WAS CREATED VIA A FAMILY MEMBER TRANSFER
| Price History | |
|---|---|
| 4/2/2026 | Listed $798,000 |
| 6/1/2026 | 6$750,000 |
General Features
| Sewer | Public Sewer |
|---|---|
| Heating | Baseboard |
| Cooling | None |
| Utilities | Electricity Connected,Natural Gas Available,Sewer Available,Water Available |
| Possession | Negotiable |
| Roof | Asphalt |
| Appliances | Dishwasher,Disposal,Microwave,Range,Refrigerator,Water Softener |
| Garage Spaces | 3 |
| Architectural Style | Custom |
| Year Built | 1994 |
| View | Mountain(s) |
| Stories Count | 3 |
| Levels | Three Or More |
| Property Subtype | Single Family Residence |
| Tax Year | 2025 |
| Ownership | Full |
| Waterfront Features | None |
| County | Madison |
| New Construction | false |
| Property Type | Residential |
| HOA | false |
| Attached Garage | true |
| Subdivision Name | Sheridan Original Plat |
| Garage Y/N | true |
| Full Baths | 1 |
| Status | Active |
| Directions | Call listing broker for specific directions or use GPS Mapping Ap. |
| ModificationTimestamp | 2026-06-02T16:16:57.413-00:00 |
| City | Sheridan |
| Zoning Description | None/Unknown |
| MLS Area | Madison/Beaverhead/Jefferson |
| Lot Size Units | Acres |
| Lot Size Square Feet | 74487.6 |
| Tax Annual Amount | 3625.67 |
| MLS Area Minor | 7MR - Madison - Ruby Valley |
| Standard Status | Active |
| Occupancy Type | Vacant |
| Property Sub Type Additional | Single Family Residence |
| PostalCity | Sheridan |
| Legal Description | SW 1/4 Section 26, T.4S., R5W., being "Parcel 1A" as shown on Certificate of Survey Book 2, Page 410-FC, Madison County, Montana. |
Interior Features
| Interior Amenities | Central Vacuum |
|---|---|
| Air Conditioning Y/N | false |
| Heating Y/N | true |
| Above Grade Finished Area | 3557 |
| Half Baths | 1 |
| 3/4 Baths | 1 |
| Total Bedrooms | 4 |
| Room Type | Three Quarter Bath,Bonus Room,Dining Room,Family Room,Full Bath,Garage,Half Bath,Kitchen,Laundry,Loft,Living Room,Office |
| LivingAreaSource | Appraiser |
| Total Baths | 3 |
Exterior Features
| Exterior Amenities | Sprinkler/Irrigation |
|---|---|
| Horses | No |
| Irrigation/Water Rights | Yes |
| Parking Features | Attached,Garage,Garage Door Opener |
| Lot Features | Lawn,Sprinklers In Ground |
| Water Source | Public,Well |
| Lot Size Area | 1.71 |
| Building Area Total | 3557 |
| Lot Size Acres | 1.71 |
| Road Surface Type | Gravel |
| Waterfront Y/N | false |
Amenities
- Foreclosure
- Views
- Short Sale
- New Construction
- Adult 55+
- Lease To Own
- No HOA Fees
- Furnished
- Primary On Main
- Air Conditioning
- Seller Finance
- Green
- Fixer Upper
- Horse
- Golf
- Fireplace
- Deck
- Garage
- Basement
- Pool
Property vs Single Family Average in 59749
Price
Taxes
Year Built
In The Neighborhood
Views
Sheridan
$ 449,000
10 Bieler Lane
Sheridan, MT 59749
- Type
- Single Family
- Size
- 3,240 SqFt
- Rooms
- 4 Beds + 2 Baths
Reduced
Sheridan
$ 460,000
11 Bieler Lane
Sheridan, MT 59749
- Type
- Single Family
- Size
- 1,792 SqFt
- Rooms
- 3 Beds + 2.5 Baths
Sheridan
$ 405,000
107 Jefferson
Sheridan, MT 59749
- Type
- Single Family
- Size
- 1,456 SqFt
- Rooms
- 3 Beds + 1.5 Baths
Reduced
Sheridan
$ 715,000
401 Mill Street
Sheridan, MT 59749
- Type
- Single Family
- Size
- 1,859 SqFt
- Rooms
- 3 Beds + 2 Baths
 All information is subject to change, is deemed reliable but is not guaranteed, and should be independently verified.The information being provided is for consumers' personal, non-commercial use and may not be used for any otherpurpose other than to identify prospective properties consumers may be interested in purchasing. Copyright ® 2026, Montana Regional Multiple Listing Service, Inc. (MRMLS) and FBS. All Rights Reserved.
 Big Sky Country MLS - Gallatin Association of REALTORS® All information deemed reliable but not guaranteed. All properties are subject to prior sale, change or withdrawal. Neither listing broker(s) or information provider(s) shall be responsible for any typographical errors, misinformation, misprints and shall be held totally harmless. Listing(s) information is provided for consumer's personal, non-commercial use and may not be used for any purpose other than to identify prospective properties
