
Views



Address
12 Dry Hollow Drive, Harrison, MT
Price
$ 1,300,000
Property Attributes
- MLS#411496
- TypeSingle Family
- Listing Status Active
- CountyMadison
- CityHarrison
- AreaMadison/Beaverhead/Jefferson
- NeighborhoodHollowtop Vista
- Zip59735
- Style
- Year Built2023
- Taxes$ 2310
- Price$ 1,300,000
- Bedrooms2
- Full Bathrooms2
- Half Bathrooms0
- Sqr Footage3910
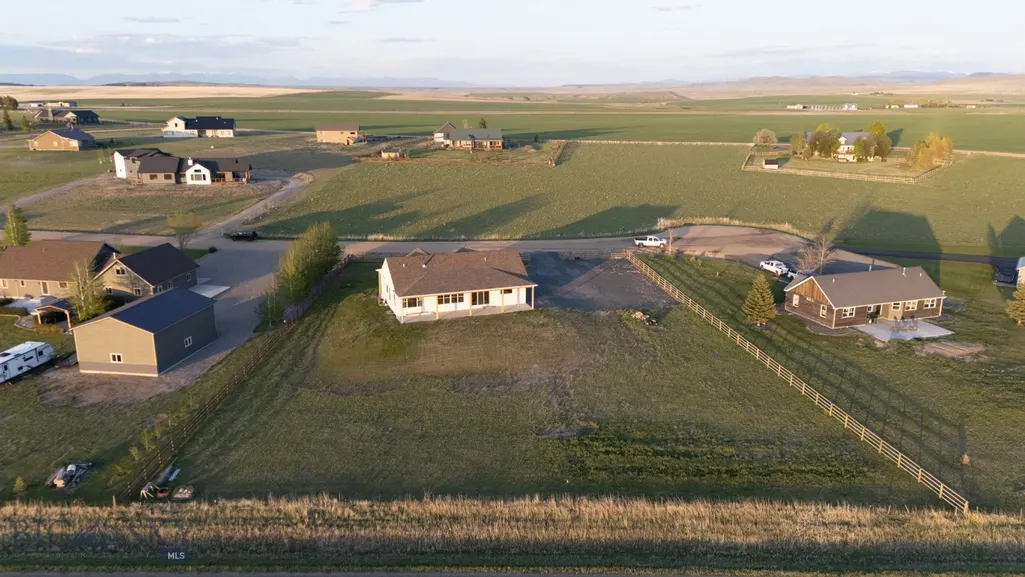
- Lot Size1.066 Acres
Data Source:
Big Sky Country MLS (BSCMLS)
Property Description
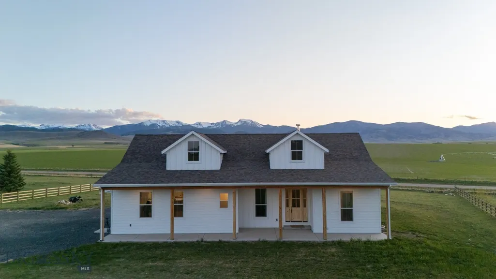
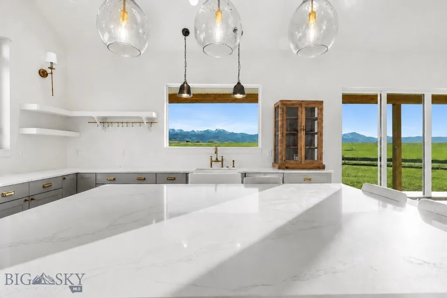
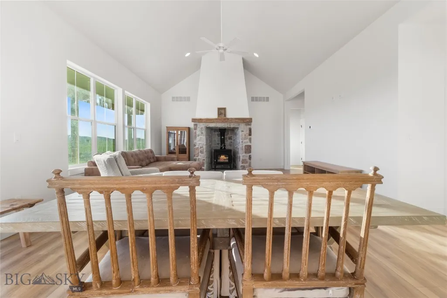
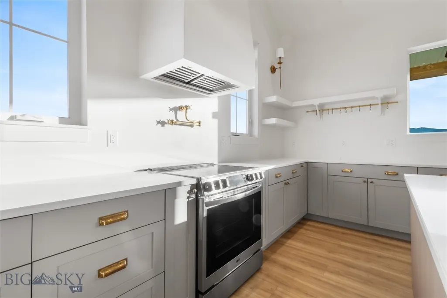
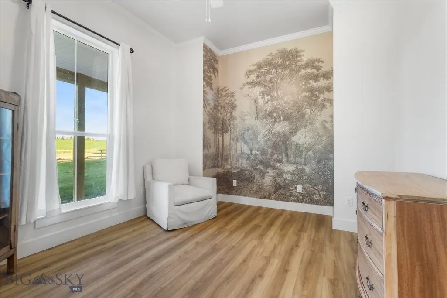
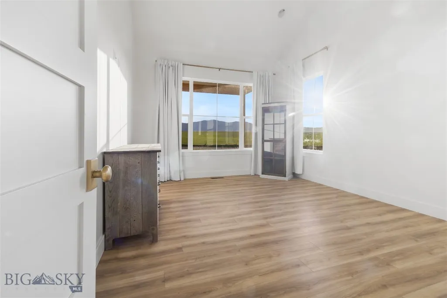
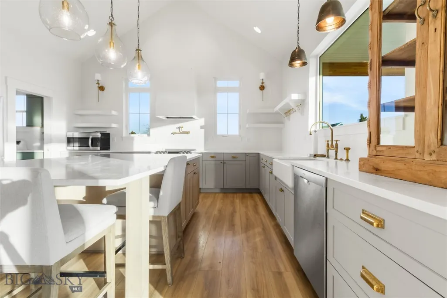
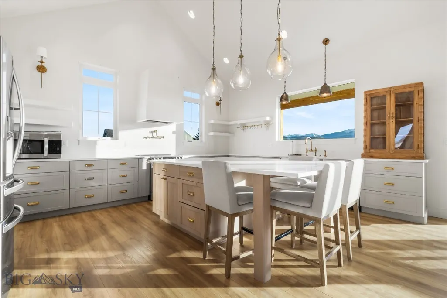
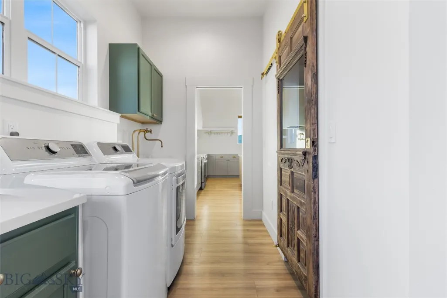
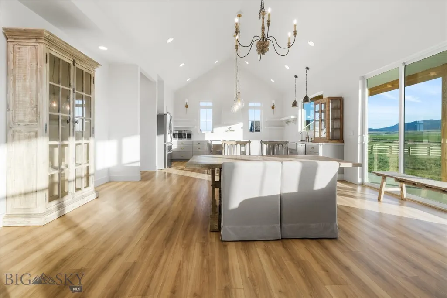
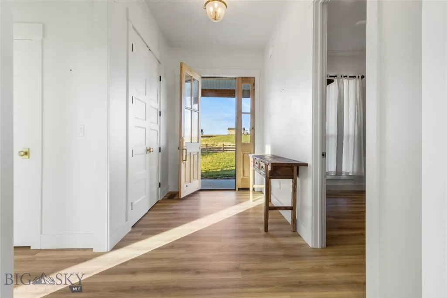
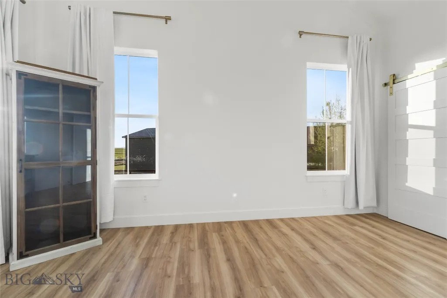
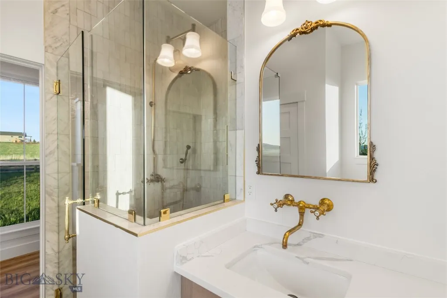
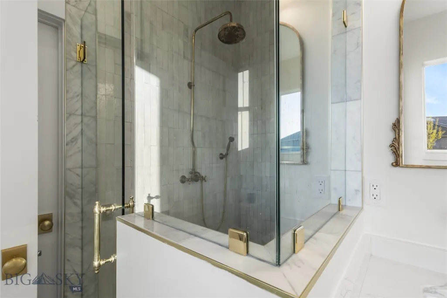
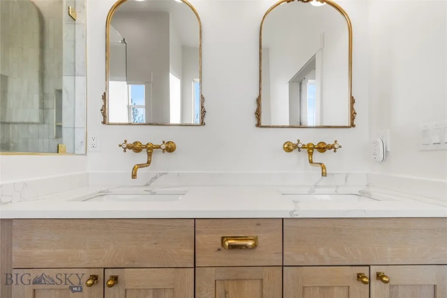
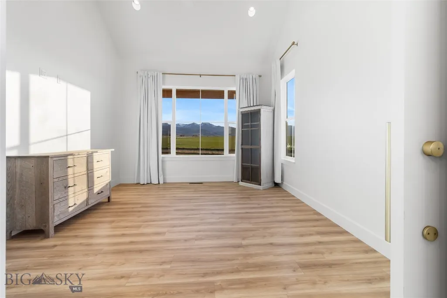
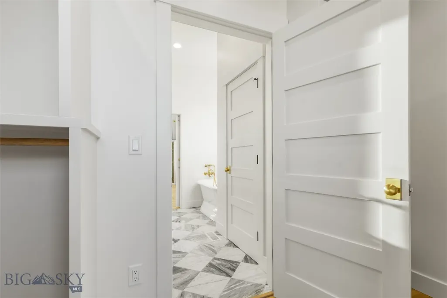
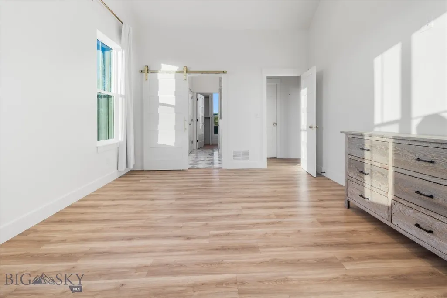
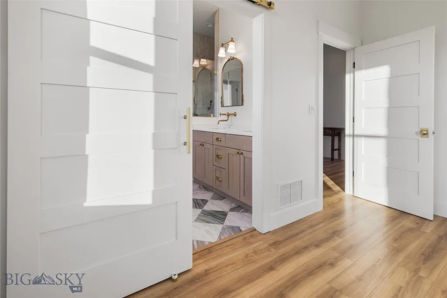
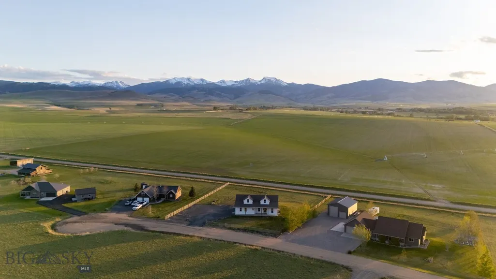
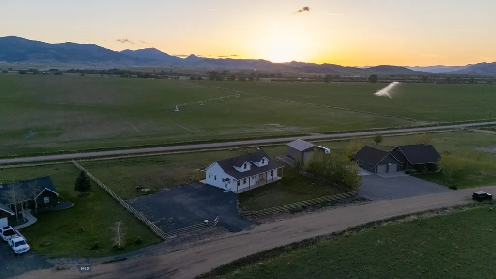
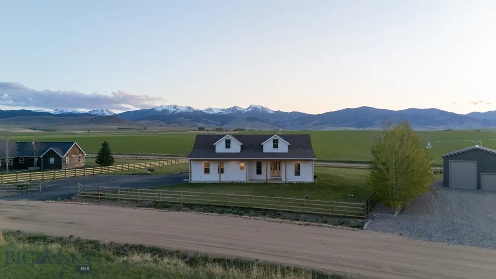
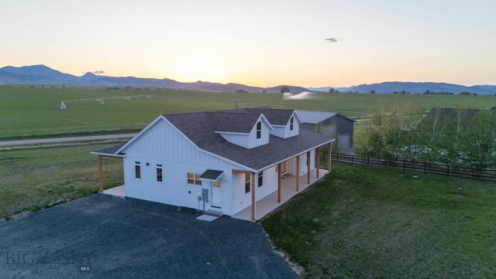
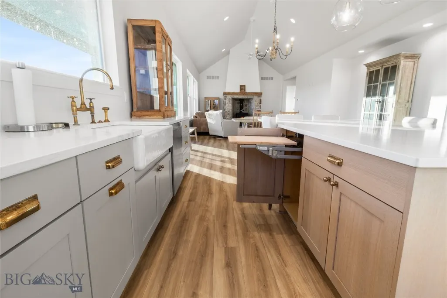
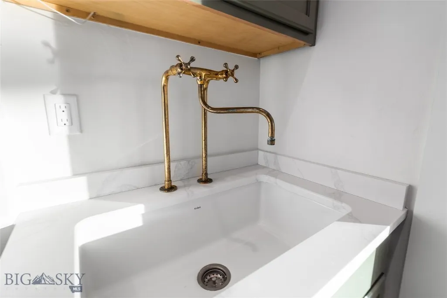
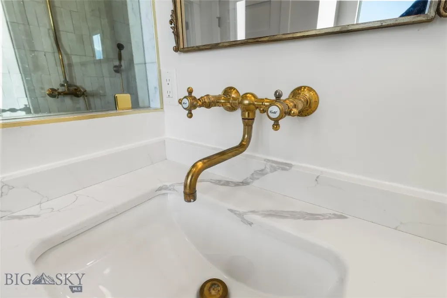
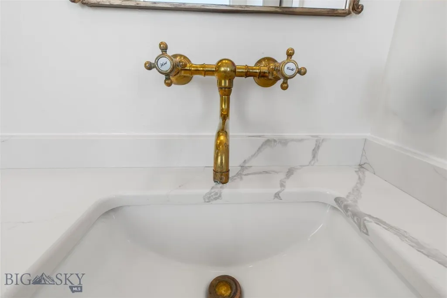
Nestled on over an acre in Southwest Montana, this custom-built residence offers a rare blend of refined luxury, intentional craftsmanship, and peaceful mountain living. Ideally positioned between Bozeman and Ennis, the property offers privacy, space, and stunning surroundings while remaining close to dining, recreation, Yellowstone National Park, and the amenities of both communities. Completed in 2023, this thoughtfully curated home showcases an elevated European-inspired aesthetic and exceptional attention to detail. Every finish was carefully selected, featuring imported fixtures, artisan materials, and custom millwork. The chef's kitchen serves as the centerpiece of the home, highlighted by imported deVOL aged brass fixtures from England, including the signature Lonian faucet and matching pot filler, an oversized quartz island, custom cabinetry with built-in organizational features, and handcrafted details that seamlessly blend beauty and functionality. The open-concept living room is anchored by a custom stone fireplace with a raw wood mantel, creating a warm and inviting gathering space that perfectly balances rustic Montana character with refined design. The primary suite was designed as a private retreat, offering a spa-inspired experience with handcrafted Italian ROHL unlacquered brass fixtures, an enameled cast-iron soaking tub, elegant Bardiglio Nuvolato and Carrera marble surfaces, and handmade Moroccan Zellige tile that adds warmth, texture, and timeless sophistication. Throughout the home, carefully curated finishes create a sense of understated luxury while expansive windows invite Montana's natural beauty indoors. The lower level was thoughtfully designed for future expansion, offering ample space for additional bedrooms, a home office, fitness studio, theater room or a custom entertainment space tailored to your lifestyle. Covered porches provide the perfect setting for entertaining, relaxing, and taking in the surrounding landscape. Surrounded by open skies, mountain vistas, and abundant wildlife, this exceptional property embodies the very best of Southwest Montana living—offering the tranquility of a private retreat with convenient access to Bozeman's amenities and the world-renowned fly fishing, recreation, and charm of Ennis. A rare opportunity to own a thoughtfully designed luxury home where imported craftsmanship, timeless materials, and Montana's wide-open spaces come together in one remarkable offering.
| Price History | |
|---|---|
| 6/1/2026 | Listed $1,300,000 |
General Features
| Sewer | SepticTank |
|---|---|
| Heating | ForcedAir,Propane |
| Cooling | CentralAir |
| Utilities | Propane,SepticAvailable,WaterAvailable |
| Possession | DeliveryOfDeed |
| Roof | Asphalt |
| Appliances | Dryer,Dishwasher,Freezer,Disposal,Microwave,Range,Refrigerator,Washer |
| HOA Fee | 200 |
| Patio/Porch Features | Porch |
| Architectural Style | Craftsman |
| Security Features | HeatDetector,SmokeDetectors |
| Construction Materials | Hardboard |
| Pets Allowed | Yes |
| Year Built | 2023 |
| View | Farmland,Mountains |
| Stories Count | 1 |
| Levels | One |
| Property Subtype | SingleFamilyResidence |
| Tax Year | 2025 |
| Ownership | Full |
| Assoc Fee Paid Per | Annually |
| County | Madison |
| New Construction | false |
| Property Type | Residential |
| HOA | true |
| Subdivision Name | Hollowtop Vista |
| Possible Use | LiveWork |
| Garage Y/N | false |
| Full Baths | 2 |
| Status | Active |
| Directions | Travel west on I-90 to Highway 287, then head south through Three Forks toward Harrison. Just past Harrison, enter the Hollowtop Vista subdivision and follow Whitetail Drive to Dry Hollow Drive |
| ModificationTimestamp | 2026-06-01T18:03:56.313-00:00 |
| City | Harrison |
| Zoning Description | RR |
| MLS Area | Madison/Beaverhead/Jefferson |
| Lot Size Units | Acres |
| Lot Size Square Feet | 46434.96 |
| Tax Annual Amount | 2310.88 |
| MLS Area Minor | 7M - Madison County |
| Standard Status | Active |
| Occupancy Type | Vacant |
| Property Sub Type Additional | SingleFamilyResidence |
| PostalCity | Harrison |
| Legal Description | HOLLOWTOP VISTA SUB, S07, T02 S, R01 W, LOT 27, ACRES 1.066, PLAT 4/382 |
Interior Features
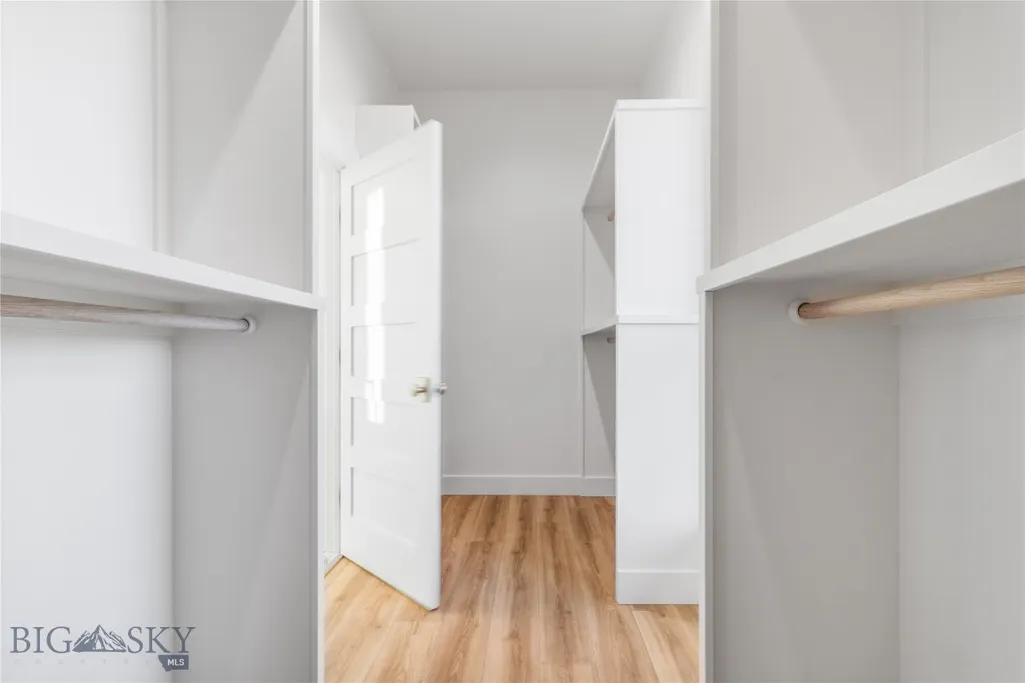
| Interior Amenities | VaultedCeilings,WalkInClosets,WoodBurningStove |
|---|---|
| Basement | EgressWindows |
| Flooring | Plank,Vinyl |
| Fireplace Features | WoodBurningStove |
| Basement (Y/N) | true |
| Air Conditioning Y/N | true |
| Heating Y/N | true |
| Above Grade Finished Area | 1955 |
| Total Bedrooms | 2 |
| LivingAreaSource | Owner |
| Total Baths | 2 |
Exterior Features
| Exterior Amenities | BlacktopDriveway |
|---|---|
| Horses | No |
| Irrigation/Water Rights | No |
| Fencing | Perimeter |
| Parking Features | NoGarage |
| Lot Features | Lawn |
| Water Source | Well |
| Lot Size Area | 1.066 |
| Building Area Total | 3910 |
| Lot Size Acres | 1.066 |
| Road Surface Type | Gravel |
Amenities
- Foreclosure
- Views
- Short Sale
- New Construction
- Adult 55+
- Lease To Own
- No HOA Fees
- Furnished
- Primary On Main
- Air Conditioning
- Seller Finance
- Green
- Fixer Upper
- Horse
- Golf
- Fireplace
- Deck
- Garage
- Basement
- Pool
Property vs Single Family Average in 59735
Price
Taxes
Year Built
 All information is subject to change, is deemed reliable but is not guaranteed, and should be independently verified.The information being provided is for consumers' personal, non-commercial use and may not be used for any otherpurpose other than to identify prospective properties consumers may be interested in purchasing. Copyright ® 2026, Montana Regional Multiple Listing Service, Inc. (MRMLS) and FBS. All Rights Reserved.
 Big Sky Country MLS - Gallatin Association of REALTORS® All information deemed reliable but not guaranteed. All properties are subject to prior sale, change or withdrawal. Neither listing broker(s) or information provider(s) shall be responsible for any typographical errors, misinformation, misprints and shall be held totally harmless. Listing(s) information is provided for consumer's personal, non-commercial use and may not be used for any purpose other than to identify prospective properties
