
Water Views
Address
376 Sundance Bench Road, Cameron, MT
Price
$ 2,100,000
Property Attributes
- MLS#412514
- TypeSingle Family
- Listing Status Contingent
- CountyMadison
- CityCameron
- AreaMadison/Beaverhead/Jefferson
- NeighborhoodSundance Bench
- Zip59720
- Style
- Year Built1983
- Taxes$ 2276
- Price$ 2,100,000
- Bedrooms5
- Full Bathrooms3
- Half Bathrooms1
- Sqr Footage5286
- Lot Size20.68 Acres
Data Source:
Big Sky Country MLS (BSCMLS)
Property Description
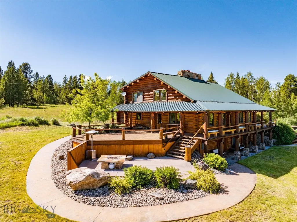
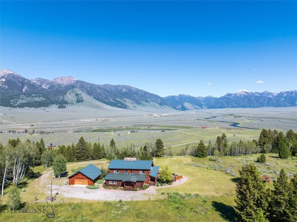
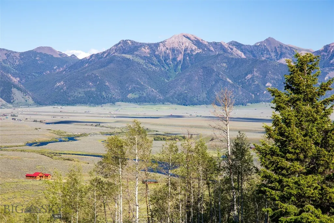
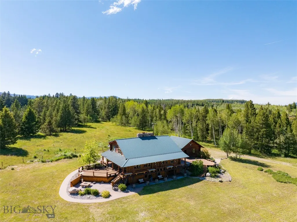
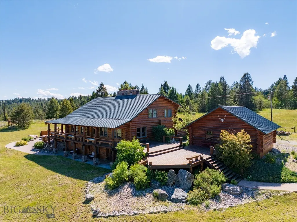
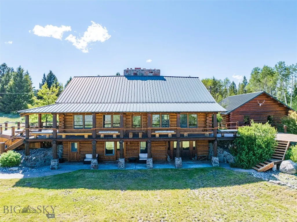
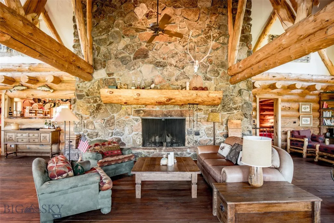
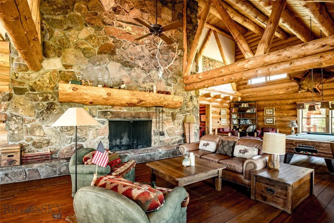
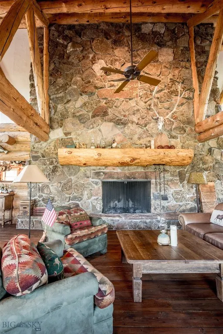
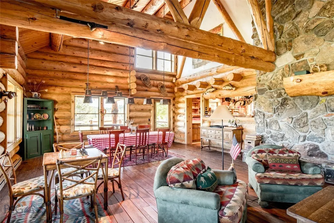
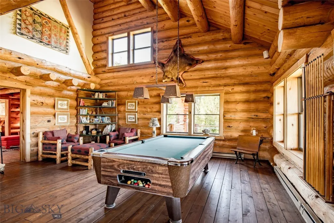
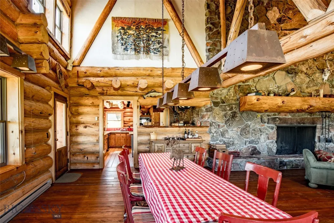
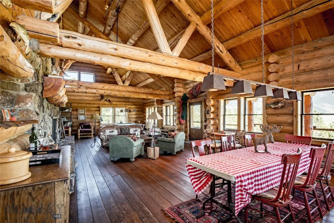
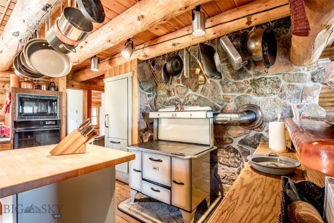
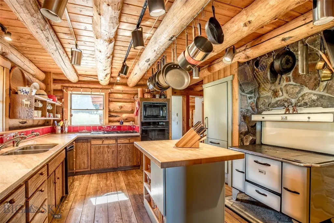
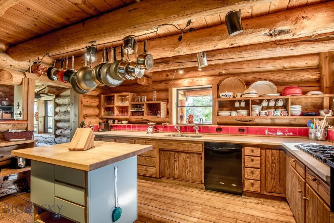
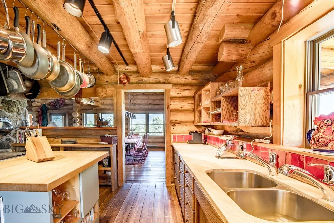
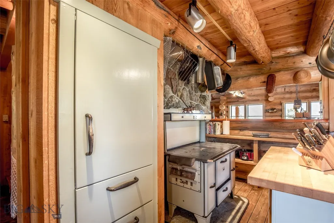
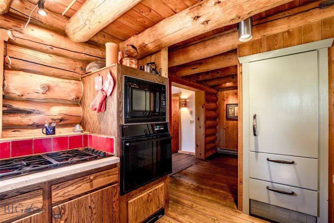
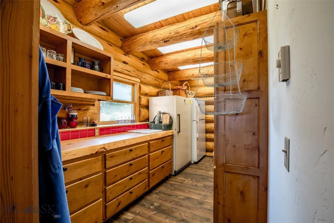
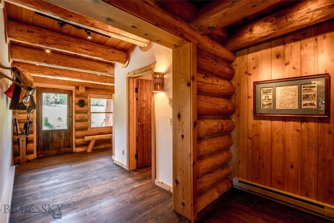
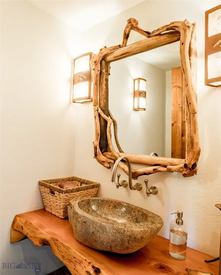
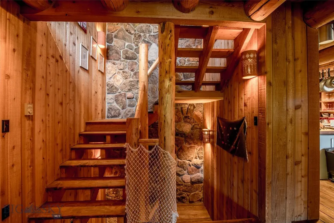
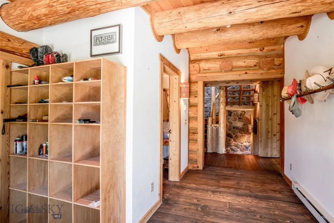
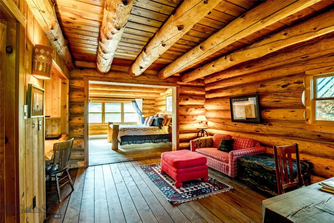
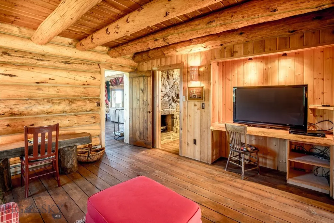
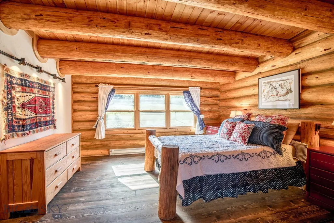
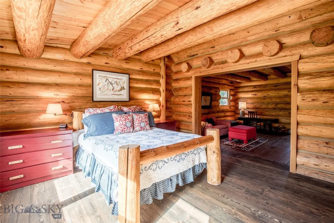
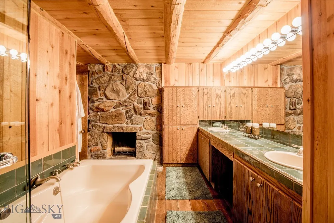
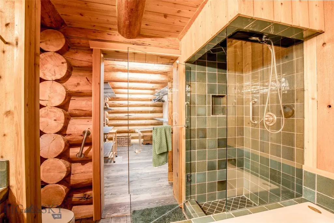
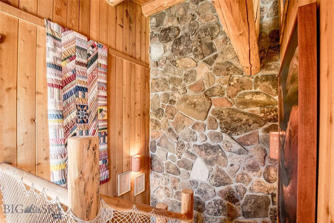
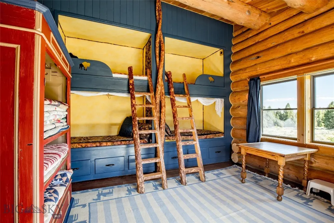
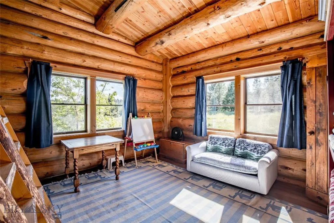
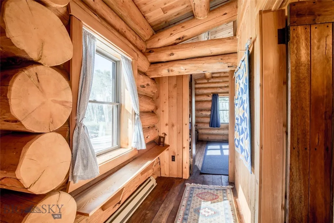
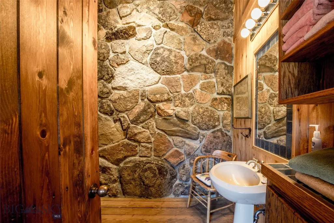
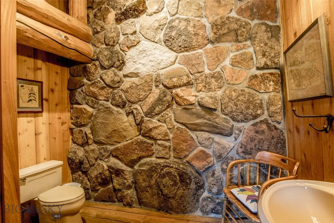
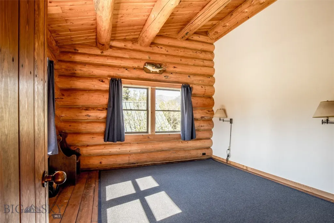
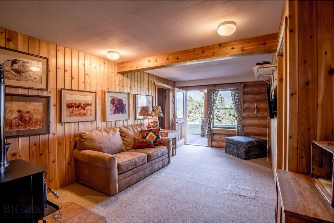
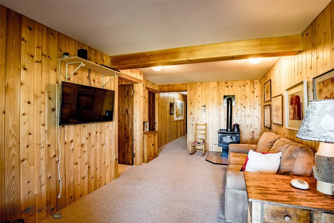
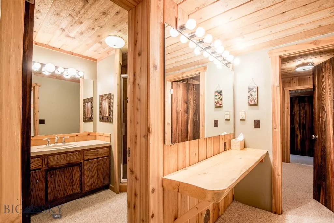
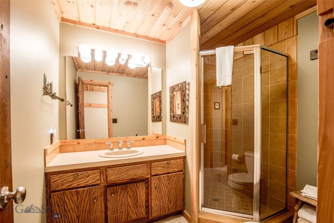
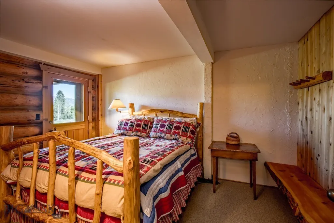
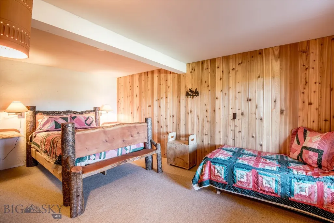
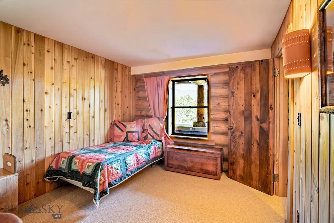
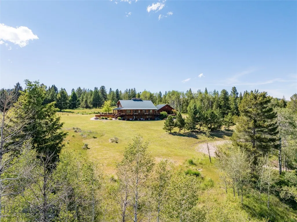
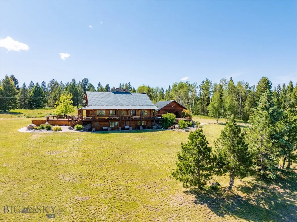
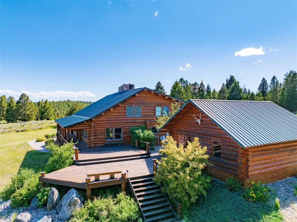
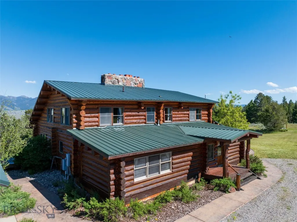
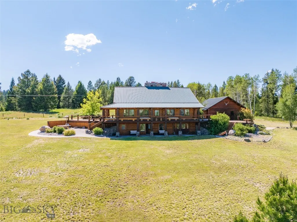
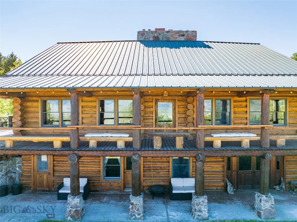
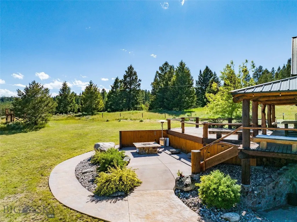
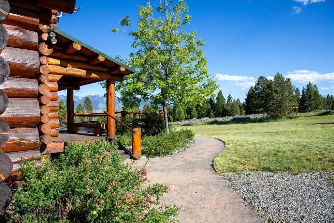
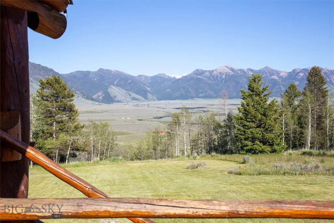
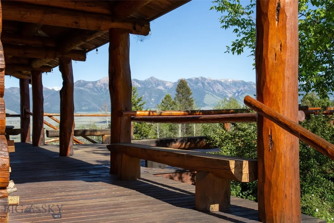
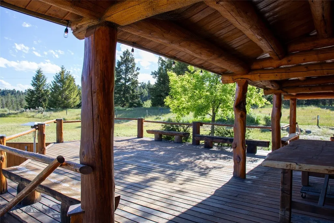
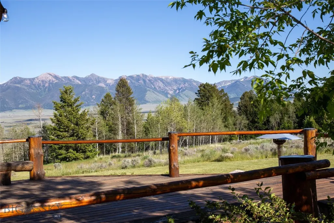
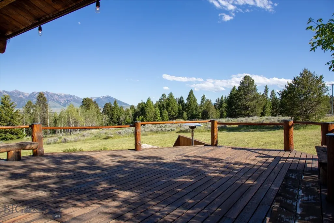
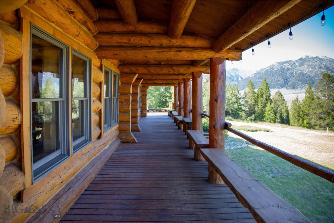
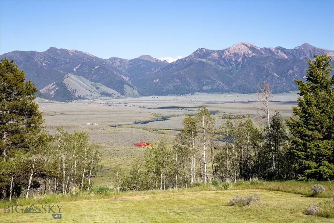
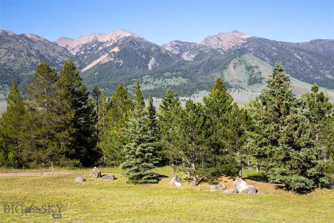
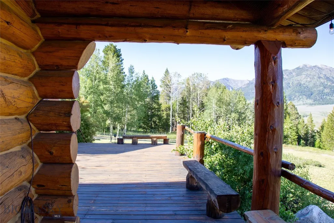
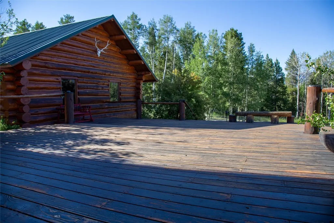
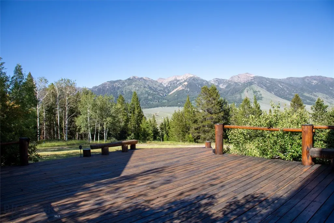
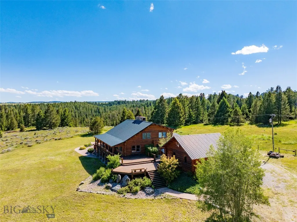
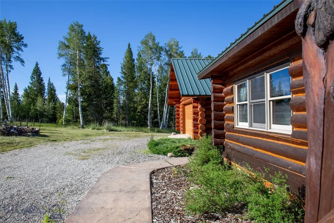
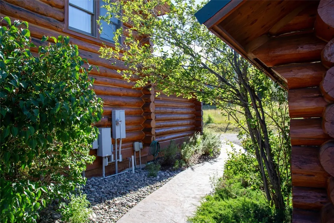
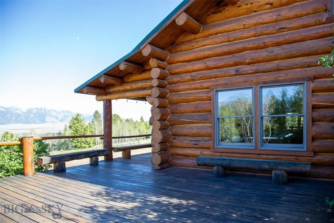
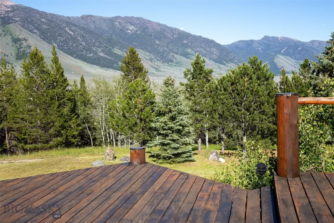
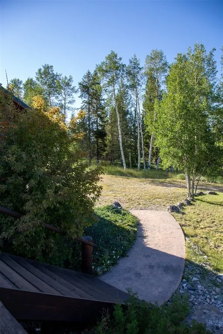
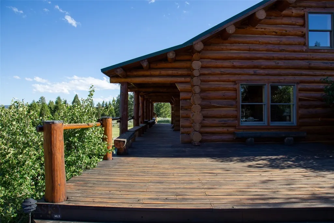
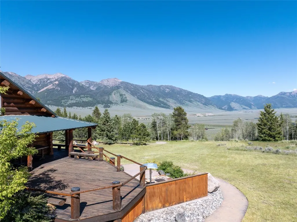
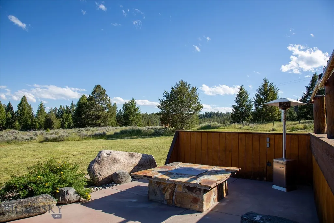
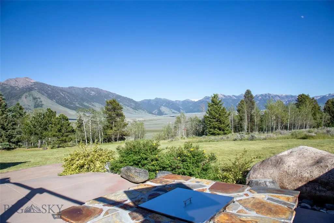
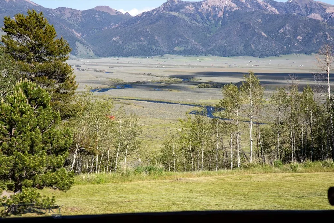
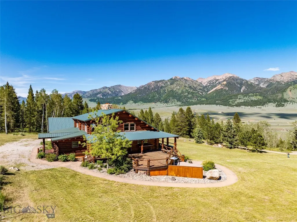
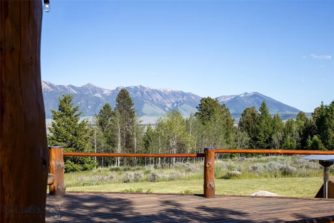
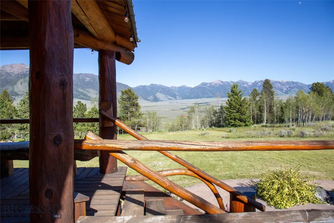
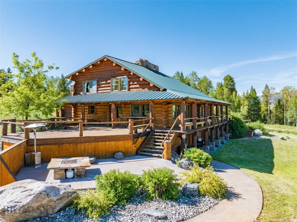
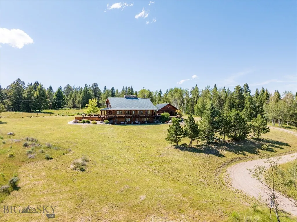
There are stretches of the Madison River that serious anglers return to year after year. The water in front of Sundance Bench is one of them — wade-only, uncrowded, and among the most sought-after on the Madison. This 20.68 acres of meadow and timber rises to meet National Forest in the Gravelly Mountain Range, with views so expansive they swallow everything in sight. This is the kind of setting that takes a moment to fully absorb. This landmark custom log home — one of the very first built in Sundance Bench and never offered on the open market — was handcrafted in 1983 by master builder Jim Singleton, and the care he put into every detail is felt the moment you walk through the door. The home unfolds across three levels and approximately 5,000 SF +/-. The main floor carries the primary suite with full bath, sitting room, and generous closet, a spacious entry, an open, updated kitchen with a (bonus) working wood cookstove, and an expansive living area anchored by a soaring floor-to-ceiling stone fireplace with a hewn log mantle built by a local craftsman. That same dramatic stonework carries through the stairwells, the master bathroom, and the upstairs bath, tying the entire home together in a way that feels both intentional and timeless. North, south, and east-facing decks let you experience the setting from every angle. A thoughtful addition in 2004 expanded the living spaces, and a garage followed in 2012, rounding out this special property. Upstairs, two bedrooms with armoires and a full bath offer comfortable separation from the main level. The lower-level walkout — two additional bedrooms, a ¾ bath, laundry room, and a living area with its own woodstove — adds warmth, flexibility, and space for however you choose to use it. There is no shortage of quiet corners to read a book, contemplate the view, or just sit and relax. Step onto the east-facing decks and the Madison River valley opens wide — sweeping views to Three Dollar Bridge and beyon, no highway noise, only the breeze through the pines and aspens and the birds singing. Half an hour to Yellowstone National Park. Minutes to Ennis, its fly shops, fine dining, and community. A short drive to Island Park, Idaho for a change of pace. Winter access is limited — a reminder that the people who find this place are the kind who know what they have found. Built with intention. Held with care. Offered for the very first time.
| Price History | |
|---|---|
| 7/2/2026 | Listed $2,100,000 |
General Features
| Sewer | SepticTank |
|---|---|
| Heating | Baseboard,Wood |
| Cooling | None |
| Utilities | ElectricityAvailable,FiberOpticAvailable,PhoneAvailable,SepticAvailable,WaterAvailable |
| Possession | Closing |
| Roof | Metal |
| Appliances | BuiltInOven,Cooktop,Dryer,Dishwasher,Freezer,Disposal,Microwave,Range,Refrigerator,Washer |
| HOA Fee | 350 |
| Garage Spaces | 2 |
| Patio/Porch Features | Covered,Deck,Patio,Porch |
| Architectural Style | Custom |
| Security Features | GatedCommunity |
| Construction Materials | Log |
| Year Built | 1983 |
| View | Mountains,Rural,River,SouthernExposure,CreekStream,Valley,TreesWoods |
| Stories Count | 2 |
| Levels | Two |
| Property Subtype | SingleFamilyResidence |
| Tax Year | 2025 |
| Waterfront Features | None |
| Community Features | Gated |
| Assoc Fee Paid Per | Annually |
| County | Madison |
| New Construction | false |
| Property Type | Residential |
| Association Amenities | Water,Trails |
| HOA | true |
| Attached Garage | false |
| Subdivision Name | Sundance Bench |
| Possible Use | Recreational |
| Garage Y/N | true |
| Full Baths | 3 |
| Status | Contingent |
| Directions | Westfork Bridge from highway 287 south of Ennis. Follow river to gate. Driveway is on the right side about 1/2 mile into Sundance Bench. |
| ModificationTimestamp | 2026-08-14T21:03:40.700-00:00 |
| City | Cameron |
| Zoning Description | None/Unknown |
| MLS Area | Madison/Beaverhead/Jefferson |
| Lot Size Units | Acres |
| Lot Size Square Feet | 900820.8 |
| Tax Annual Amount | 2276 |
| MLS Area Minor | 7MM - Madison - Madison Vly |
| Virtual Tour | https://id.land/tour/6ad68a95-4d41-4792-952f-c9bdbd436ae5 |
| Builder Name | Jim Singleton |
| Standard Status | Pending |
| Occupancy Type | Owner |
| Property Sub Type Additional | SingleFamilyResidence |
| PostalCity | Cameron |
| Legal Description | S25, T11 S, R01 E, C.O.S. 7/101, PARCEL 9, AKA SUNDANCE BENCH |
Interior Features
| Interior Amenities | Fireplace,VaultedCeilings,WalkInClosets,WoodBurningStove,WindowTreatments,MainLevelPrimary |
|---|---|
| Basement | Bathroom,Bedroom,EgressWindows,RecFamilyArea,WalkOutAccess |
| Flooring | Hardwood,PartiallyCarpeted,Tile |
| Fireplace Features | Basement,WoodBurning,WoodBurningStove |
| Basement (Y/N) | true |
| Air Conditioning Y/N | false |
| Heating Y/N | true |
| Window Features | WindowCoverings |
| Fireplace Y/N | true |
| Above Grade Finished Area | 3462 |
| Half Baths | 1 |
| Laundry Features | InBasement,LaundryRoom |
| Total Bedrooms | 5 |
| Room Type | BonusRoom,DiningRoom,FullBath,HalfBath,Kitchen,LivingRoom,PrimaryBedroom,Office |
| LivingAreaSource | PublicRecords |
| Total Baths | 4 |
Exterior Features
| Exterior Amenities | ConcreteDriveway,GravelDriveway,Landscaping |
|---|---|
| Horses | No |
| Irrigation/Water Rights | No |
| Fencing | Partial |
| Parking Features | Detached,Garage |
| Lot Features | AdjacentToPublicLand,Lawn,Landscaped,RoughGradeYard |
| Water Source | Well |
| Lot Size Area | 20.68 |
| Building Area Total | 5286 |
| Lot Size Acres | 20.68 |
| Road Surface Type | Gravel |
| Waterfront Y/N | false |
Amenities
- Foreclosure
- Views
- Short Sale
- New Construction
- Adult 55+
- Lease To Own
- No HOA Fees
- Furnished
- Primary On Main
- Air Conditioning
- Seller Finance
- Green
- Fixer Upper
- Horse
- Golf
- Fireplace
- Deck
- Garage
- Basement
- Pool
Property vs Single Family Average in 59720
Price
Taxes
Year Built
 All information is subject to change, is deemed reliable but is not guaranteed, and should be independently verified.The information being provided is for consumers' personal, non-commercial use and may not be used for any otherpurpose other than to identify prospective properties consumers may be interested in purchasing. Copyright ® 2026, Montana Regional Multiple Listing Service, Inc. (MRMLS) and FBS. All Rights Reserved.
 Big Sky Country MLS - Gallatin Association of REALTORS® All information deemed reliable but not guaranteed. All properties are subject to prior sale, change or withdrawal. Neither listing broker(s) or information provider(s) shall be responsible for any typographical errors, misinformation, misprints and shall be held totally harmless. Listing(s) information is provided for consumer's personal, non-commercial use and may not be used for any purpose other than to identify prospective properties
