
Water Views

Address
5275 Riverview Drive, Helena, MT
Price
$ 3,997,000
Property Attributes
- MLS#413281
- TypeSingle Family
- Listing Status Active
- CountyLewis and Clark
- CityHelena
- AreaOther Counties/State
- NeighborhoodOther
- Zip59602
- Style
- Year Built1998
- Taxes$ 19503
- Price$ 3,997,000
- Bedrooms5
- Full Bathrooms5
- Half Bathrooms1
- Sqr Footage7410
- Lot Size20 Acres
Data Source:
Big Sky Country MLS (BSCMLS)
Property Description
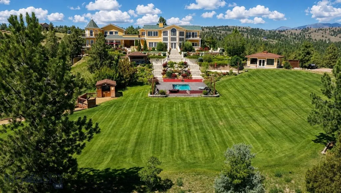
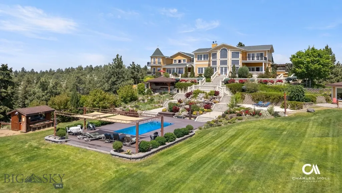
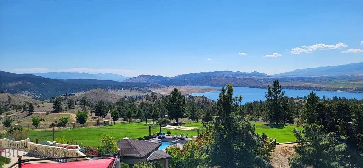
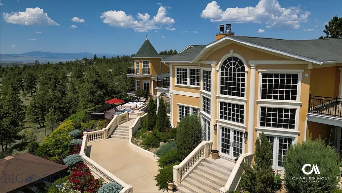
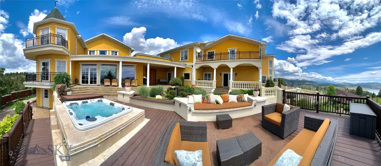
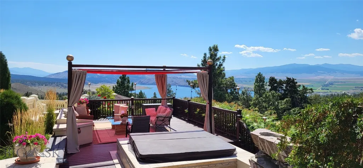
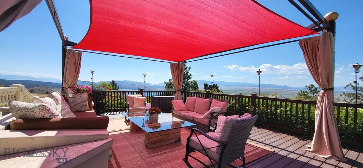
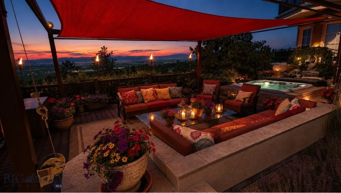
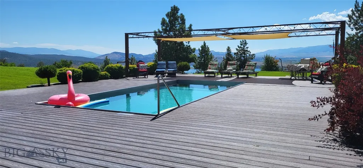
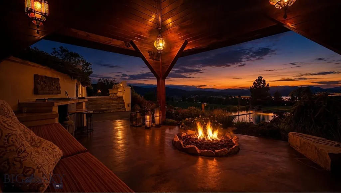
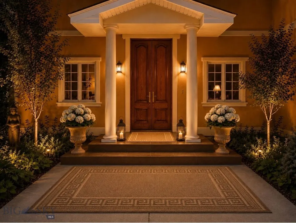
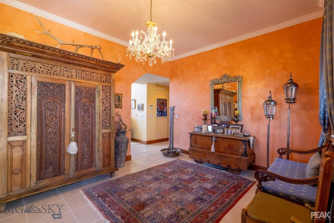
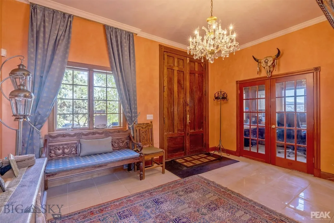
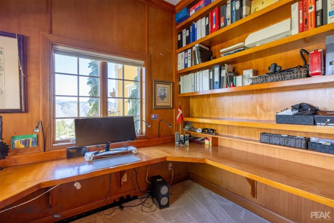
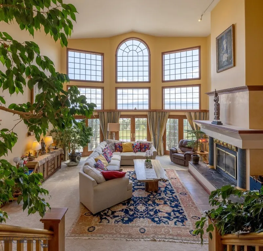
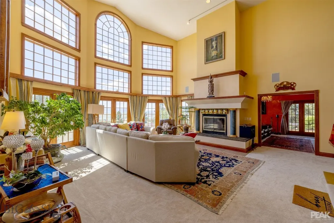
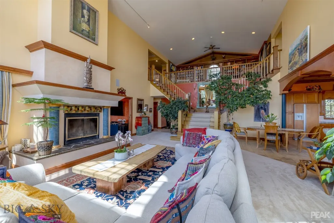
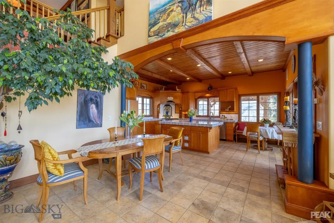
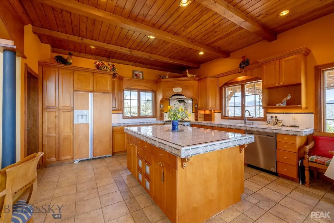
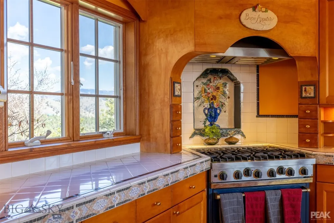
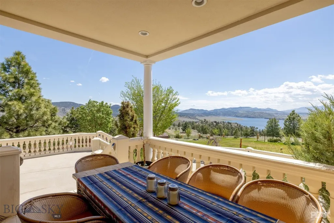
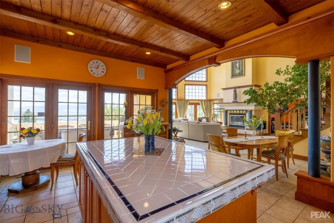
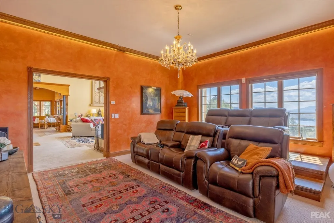
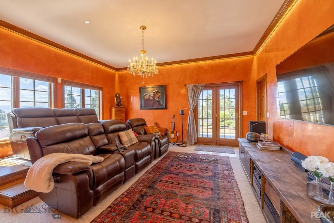
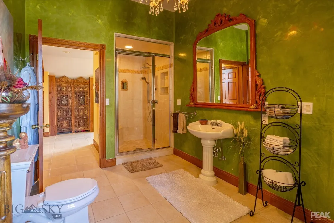
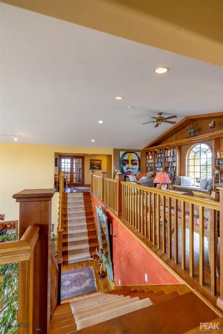
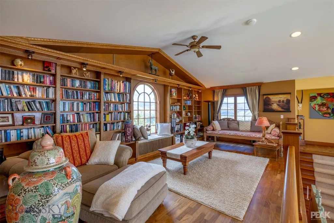
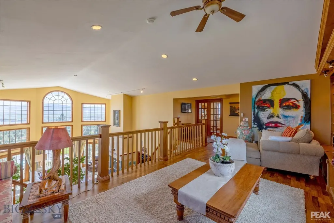
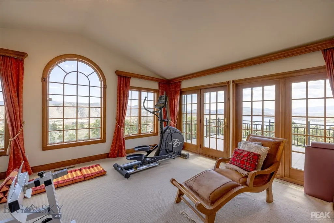
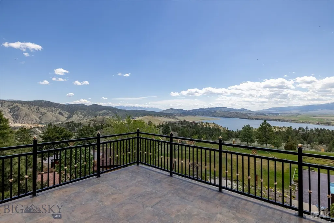
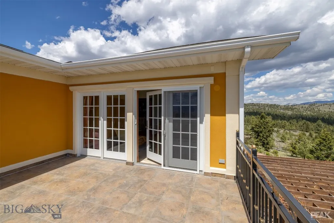
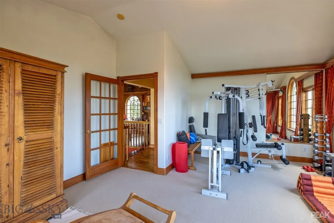
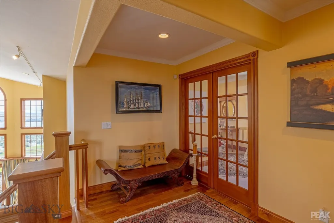
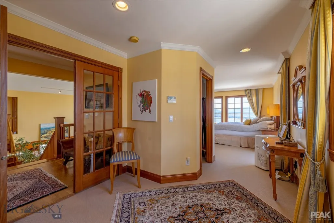
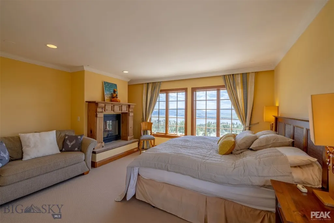
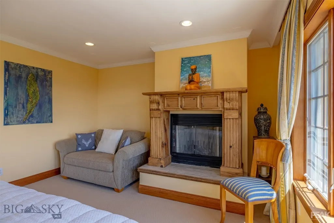
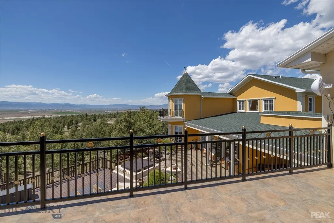
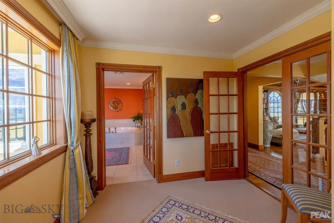
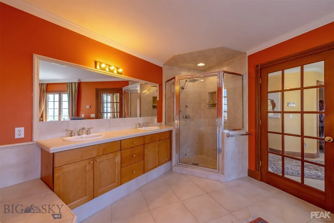
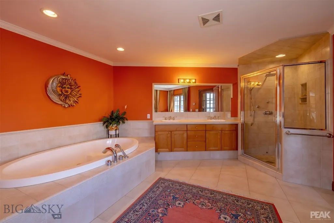
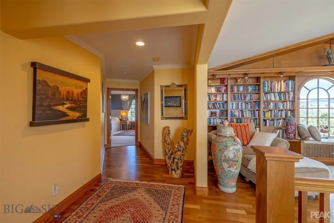
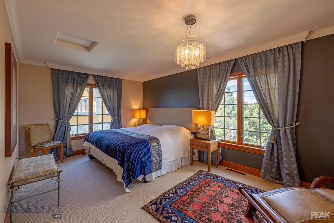
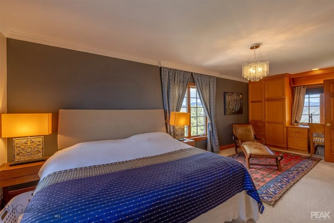
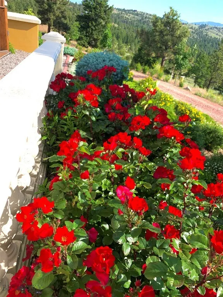
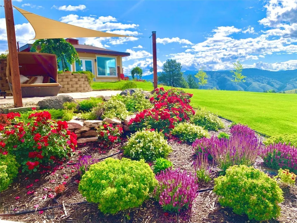
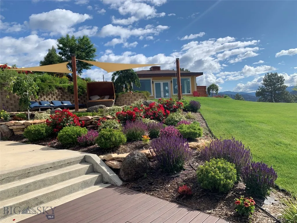
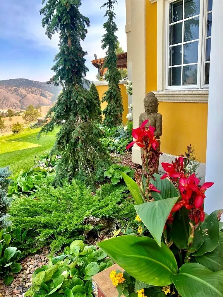
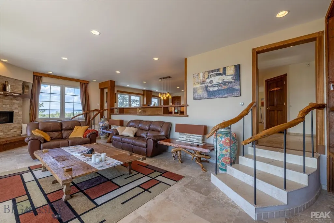
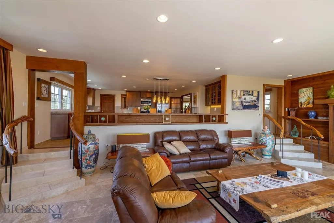
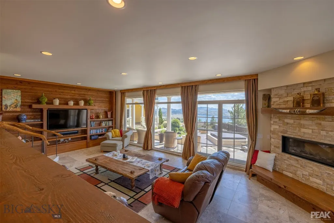
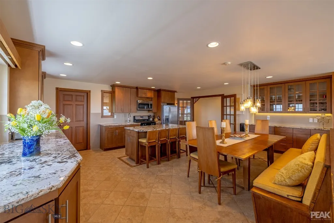
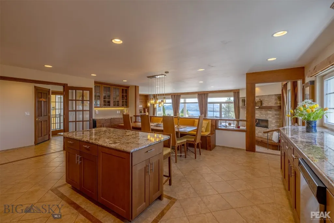
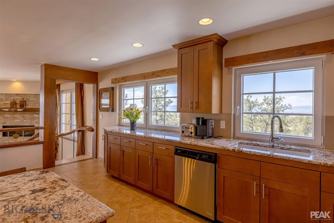
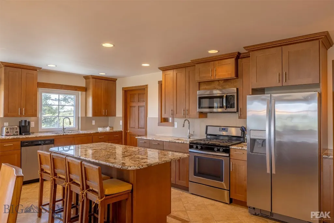
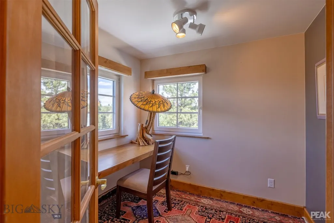
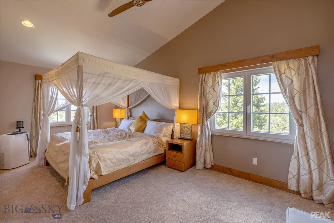
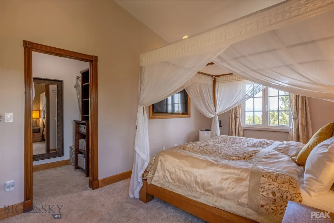
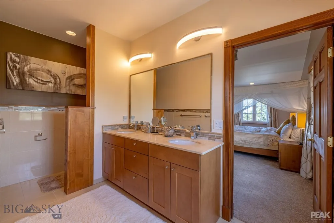
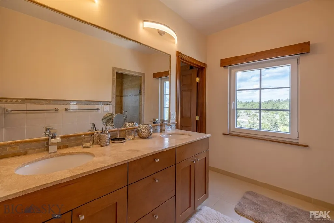
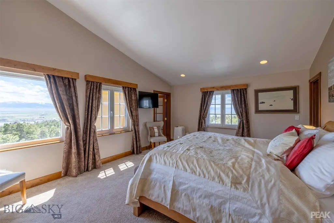
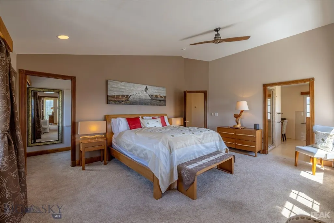
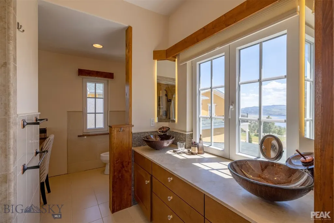
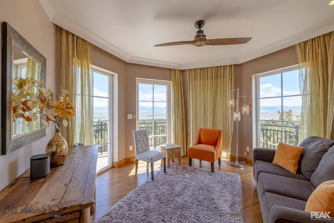
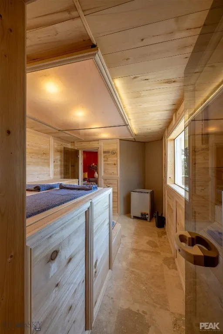
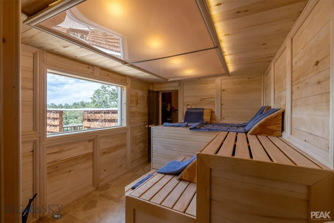
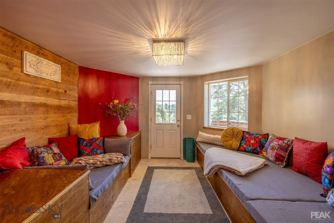
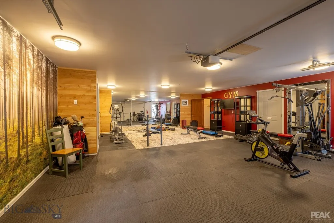
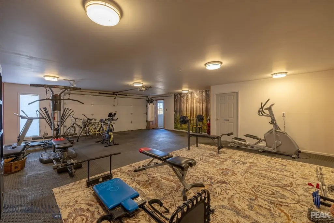
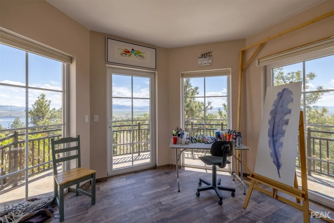
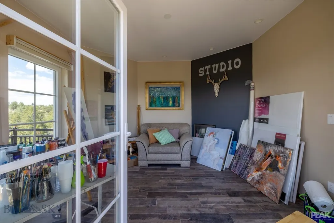
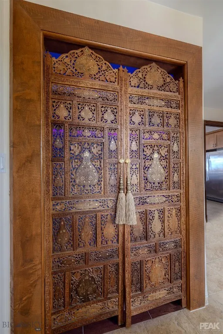
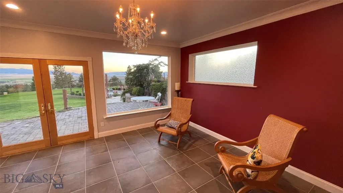
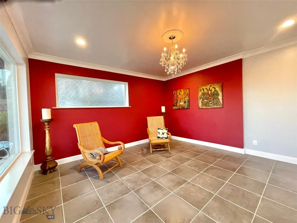
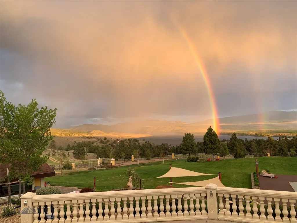
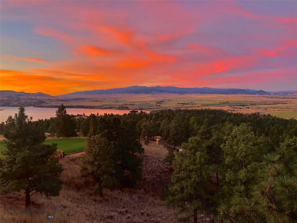
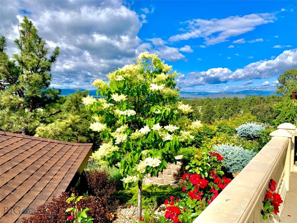
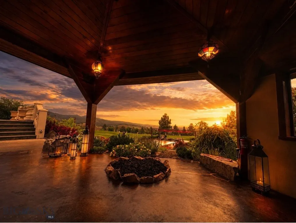
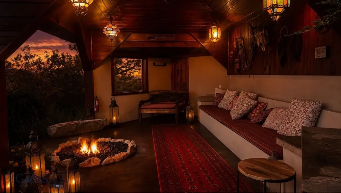
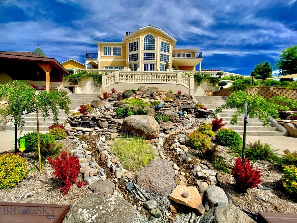
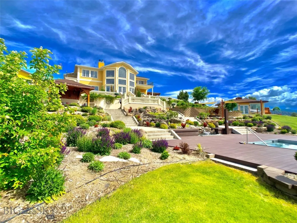
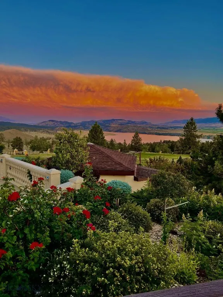
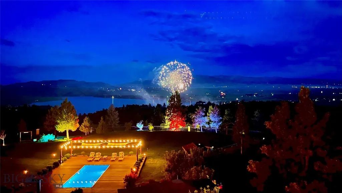
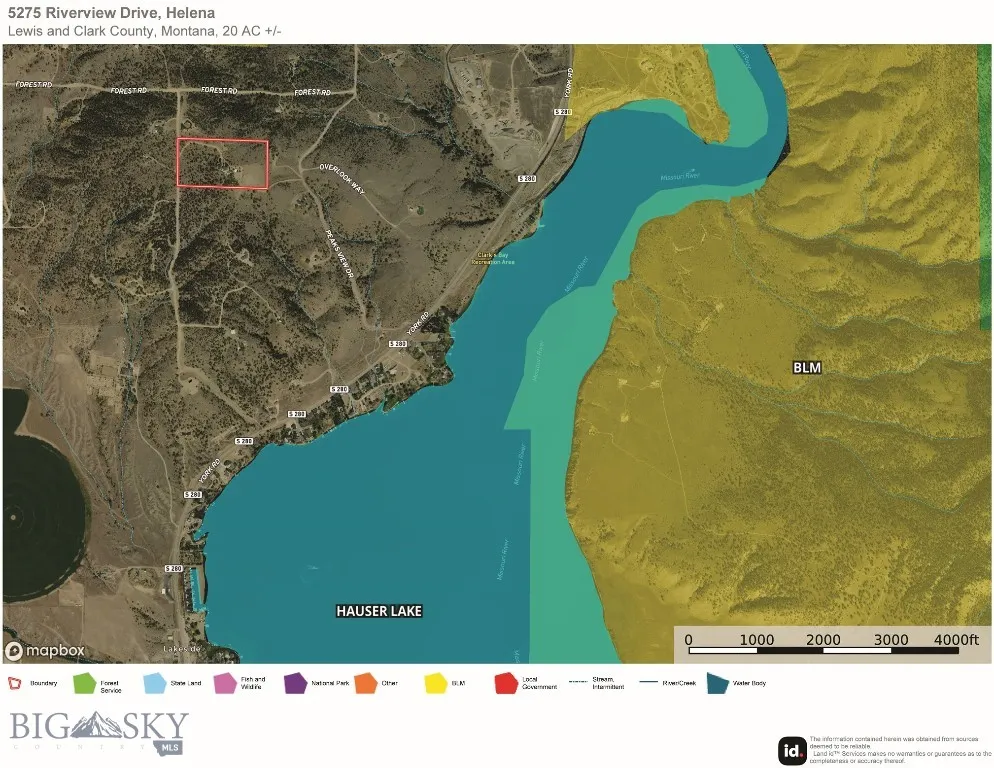
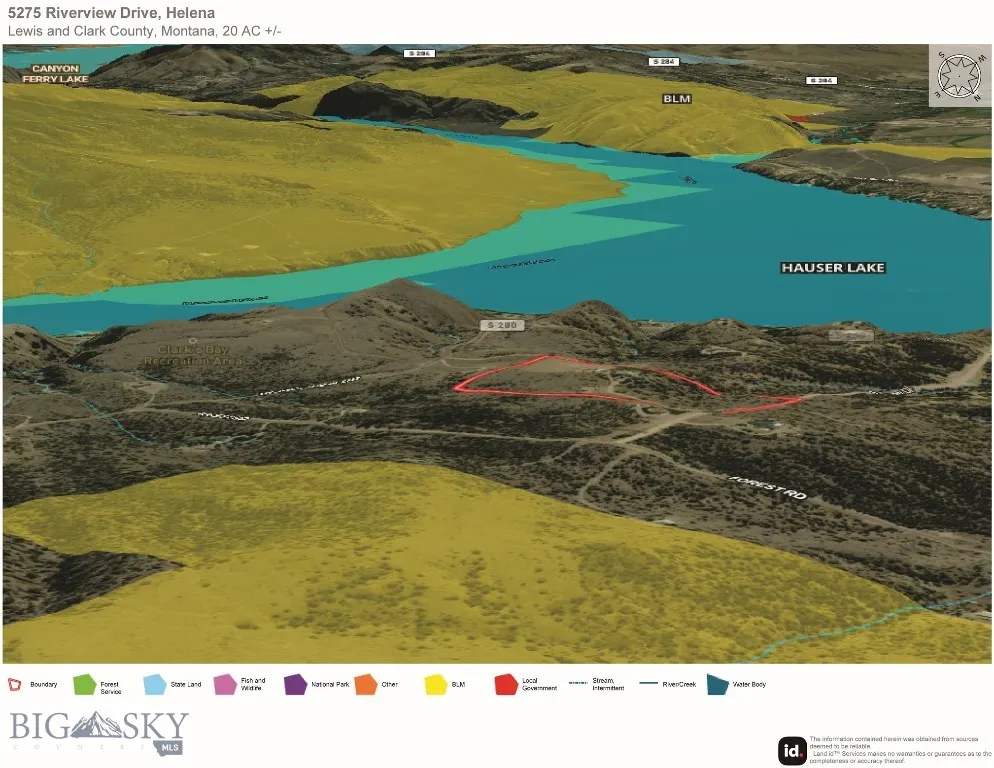
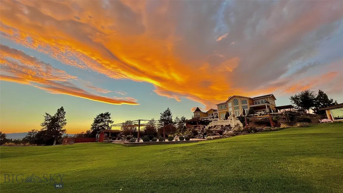
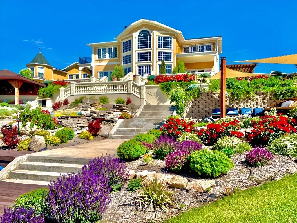
Take in the incredible unobstructed lake and mountain views on a fully fenced private 20-acre estate overlooking Hauser Lake. This spectacular European-style property consists of two luxurious residences joined by a breezeway, making this the perfect property for multi-generations or co-owners. Known as The Montana Ting, this estate is thoughtfully created as a place where people connect – with one another, with nature, and with the sense of peace that comes from being surrounded by extraordinary beauty. Your family and guests will appreciate the beautiful Austrian-engineered stainless-steel pool, hot tub, fitness center, Finish sauna, boccia ball court, golf putting green, tiki bar, horseshoe pit, and an expansive lawn. Sit on the white sand beach area with a cool drink and take in the view. Adjourn to the fire pit to swap stories of the day’s adventures beneath Montana’s star-filled sky. The Montana Ting is not simply a residence. It is a destination, a sanctuary, and a legacy estate to be enjoyed and passed forward for generations. The 3650 sq. ft. main house has three bedrooms, an impressive great room with a wall of windows, chef’s kitchen, library, theater room, and office. The 3760 sq. ft. guest house has two en suite bedrooms, a spacious great room with floor to ceiling windows to capture the view, large kitchen, sunroom in the tower, sauna, well-equipped home gym, and studio. The beautiful, colorful gardens and waterfall invite you outdoors. Large patios and deck areas are perfect for entertaining and outdoor dining. (The property is being sold furnished. Guest house is currently a short-term rental.) You are just 20 minutes from Downtown Helena and the Helena Regional airport, offering both commercial jet service and private aviation facilities. You’ll feel a world away in a landscape that changes with every season, every sunset, and every passing storm.
| Price History | |
|---|---|
| 7/20/2026 | Listed $3,997,000 |
General Features
| Sewer | Septic Tank |
|---|---|
| Heating | Propane,Natural Gas |
| Cooling | Wall/Window Unit(s) |
| Utilities | Electricity Available,Propane,Phone Available,Septic Available,Water Available |
| HOA Fee | 500 |
| Garage Spaces | 4 |
| Association Fee Includes | Road Maintenance,Snow Removal |
| Patio/Porch Features | Covered,Deck,Patio |
| Year Built | 1998 |
| View | Lake,Mountain(s),Pond,Valley |
| Stories Count | 2 |
| Levels | Two |
| Property Subtype | Single Family Residence |
| Tax Year | 2025 |
| Assoc Fee Paid Per | Annually |
| County | Lewis and Clark |
| New Construction | false |
| Property Type | Residential |
| HOA | true |
| Attached Garage | true |
| Subdivision Name | Other |
| Garage Y/N | true |
| Other Structures | Guest House |
| Full Baths | 5 |
| Status | Active |
| Directions | Take York Road out to Hauser Lake. A little past Lakeside Bar, turn left onto Riverview Dr. House is on the Right. |
| ModificationTimestamp | 2026-07-21T15:58:25.763-00:00 |
| City | Helena |
| Zoning Description | RR |
| MLS Area | Other Counties/State |
| Lot Size Units | Acres |
| Lot Size Square Feet | 871200 |
| Tax Annual Amount | 19503.2 |
| MLS Area Minor | 12M - Other Montana Counties |
| Virtual Tour | https://youtu.be/pzqnBVghAW4 |
| Standard Status | Active |
| Occupancy Type | Owner |
| Property Sub Type Additional | Single Family Residence |
| PostalCity | Helena |
| Legal Description | S22, T11 N, R02 W, Tract 31 N2NESE P.M.M. Lewis and Clark County, Montana |
Interior Features
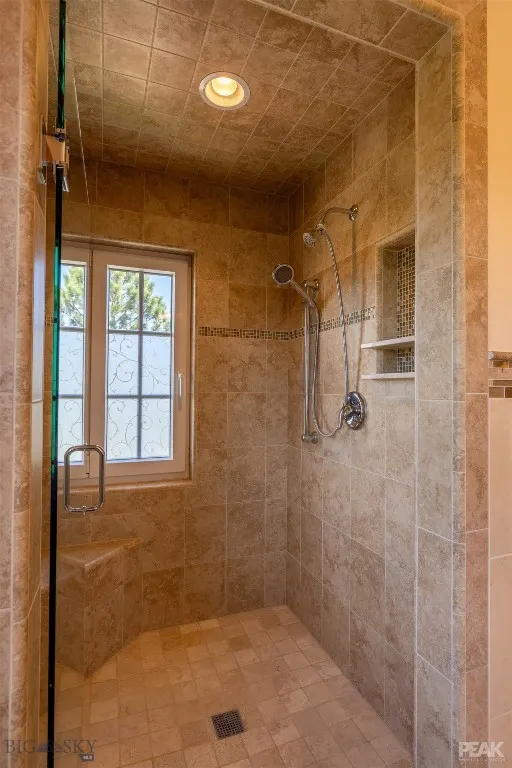
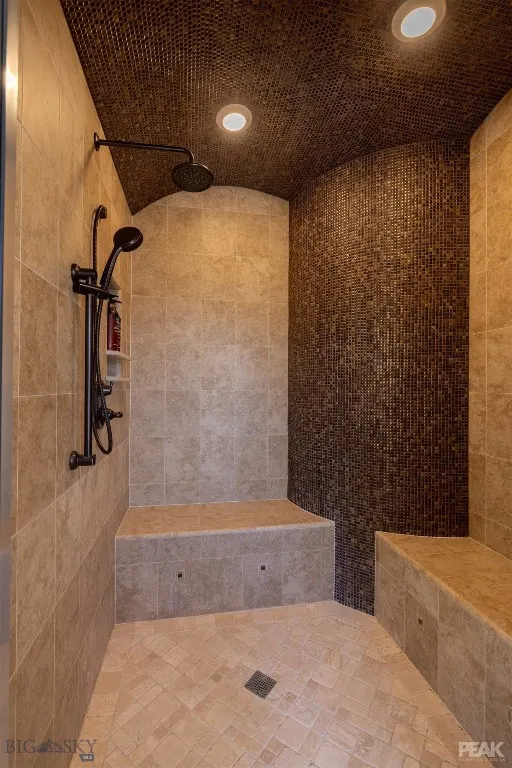
| Interior Amenities | Fireplace,Steam Shower,Home Theater,Vaulted Ceiling(s),Walk-In Closet(s),Window Treatments |
|---|---|
| Basement | Garage Access,Walk-Out Access |
| Fireplace Features | Gas |
| Basement (Y/N) | true |
| Air Conditioning Y/N | true |
| Heating Y/N | true |
| Window Features | Window Coverings |
| Fireplace Y/N | true |
| Above Grade Finished Area | 6334 |
| Half Baths | 1 |
| Total Bedrooms | 5 |
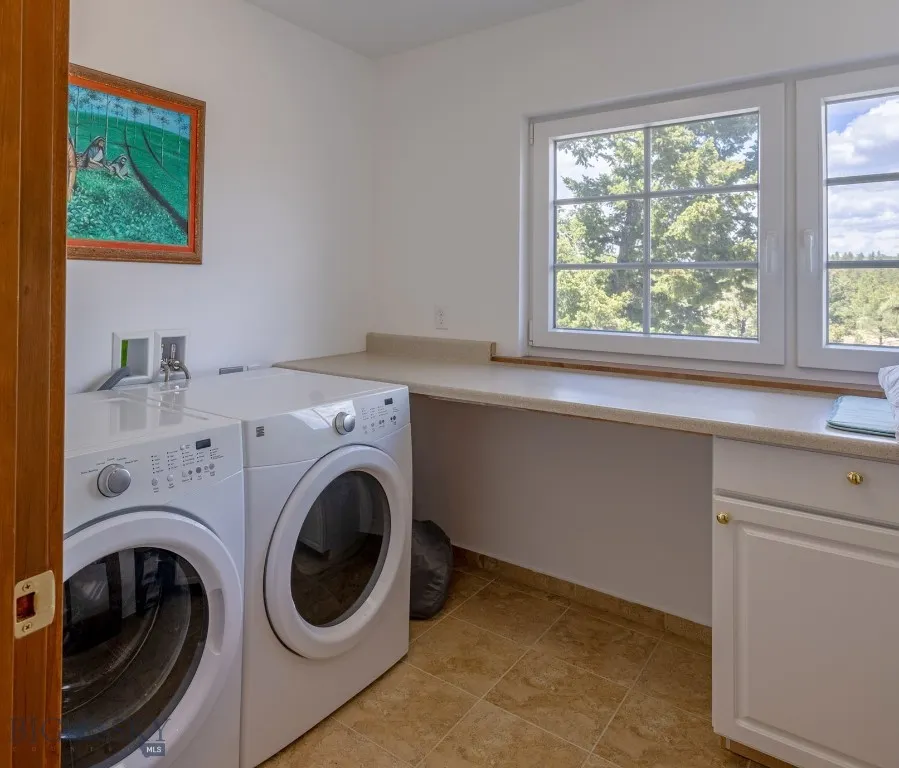
| Room Type | Bonus Room,Dining Room,Family Room,Garage,Half Bath,Kitchen,Laundry,Living Room,Office |
| LivingAreaSource | Public Records |
| Total Baths | 6 |
Exterior Features
| Exterior Amenities | Garden,Gravel Driveway,Sprinkler/Irrigation,Landscaping |
|---|---|
| Horses | No |
| Irrigation/Water Rights | Yes |
| Fencing | Partial,Wrought Iron |
| Parking Features | Attached,Garage,Basement |
| Lot Features | Lawn,Landscaped,Sprinklers In Ground |
| Water Source | Well |
| Lot Size Area | 20 |
| Building Area Total | 7410 |
| Lot Size Acres | 20 |
| Road Surface Type | Gravel |
| Road Responsibility | Private Maintained Road |
Amenities
- Foreclosure
- Views
- Short Sale
- New Construction
- Adult 55+
- Lease To Own
- No HOA Fees
- Furnished
- Primary On Main
- Air Conditioning
- Seller Finance
- Green
- Fixer Upper
- Horse
- Golf
- Fireplace
- Deck
- Garage
- Basement
- Pool
Property vs Single Family Average in 59602
Price
Taxes
Year Built
In The Neighborhood
Just Listed
Billings
$ 650,000
712 Summit Ridge Road
Billings, MT 59101
- Type
- Single Family
- Size
- 2,880 SqFt
- Rooms
- 4 Beds + 3 Baths
Just Listed
Townsend
$ 465,000
8 Prickly Pear Drive
Townsend, MT 59644
- Type
- Single Family
- Size
- 1,344 SqFt
- Rooms
- 3 Beds + 2 Baths
Just Listed
Anaconda
$ 300,000
620 Ash Street
Anaconda, MT 59711
- Type
- Single Family
- Size
- 2,081 SqFt
- Rooms
- 3 Beds + 2 Baths
Just Listed
Butte
$ 900,000
884 Wapiti Mountain
Butte, MT 59701
- Type
- Single Family
- Size
- 3,824 SqFt
- Rooms
- 5 Beds + 2.5 Baths
Just Listed
Dillon
$ 345,000
922 E Morse Street
Dillon, MT 59725
- Type
- Single Family
- Size
- 1,524 SqFt
- Rooms
- 3 Beds + 2 Baths
Just Listed
Butte
$ 439,000
1809 Phillips Avenue
Butte, MT 59701
- Type
- Single Family
- Size
- 2,645 SqFt
- Rooms
- 3 Beds + 3 Baths
Just Listed
Bozeman
$ 2,250,000
646 Hulbert Road W
Bozeman, MT 59718
- Type
- Single Family
- Size
- 4,553 SqFt
- Rooms
- 5 Beds + 4.5 Baths
Just Listed
Bozeman
$ 3,495,000
14200 Flaming Arrow Road
Bozeman, MT 59715
- Type
- Single Family
- Size
- 4,497 SqFt
- Rooms
- 5 Beds + 3.5 Baths
Water Views
Townsend
$ 1,499,000
Townsend, MT 59644
- Type
- Single Family
- Size
- 3,090 SqFt
- Rooms
- 4 Beds + 3 Baths
Butte
$ 255,000
1829 Florida
Butte, MT 59701
- Type
- Single Family
- Size
- 1,664 SqFt
- Rooms
- 2 Beds + 1 Baths
Water Views
Townsend
$ 605,000
2 Alaska Trail
Townsend, MT 59644
- Type
- Single Family
- Size
- 1,396 SqFt
- Rooms
- 3 Beds + 2 Baths
Three Forks
$ 1,100,000
300 Buffalo Jump Road
Three Forks, MT 59752
- Type
- Single Family
- Size
- 4,800 SqFt
- Rooms
- 2 Beds + 2.5 Baths
Billings
$ 559,000
2911 Tartan Road
Billings, MT 59101
- Type
- Single Family
- Size
- 3,290 SqFt
- Rooms
- 3 Beds + 2.5 Baths
 All information is subject to change, is deemed reliable but is not guaranteed, and should be independently verified.The information being provided is for consumers' personal, non-commercial use and may not be used for any otherpurpose other than to identify prospective properties consumers may be interested in purchasing. Copyright ® 2026, Montana Regional Multiple Listing Service, Inc. (MRMLS) and FBS. All Rights Reserved.
 Big Sky Country MLS - Gallatin Association of REALTORS® All information deemed reliable but not guaranteed. All properties are subject to prior sale, change or withdrawal. Neither listing broker(s) or information provider(s) shall be responsible for any typographical errors, misinformation, misprints and shall be held totally harmless. Listing(s) information is provided for consumer's personal, non-commercial use and may not be used for any purpose other than to identify prospective properties
